Yamazen Shenzhen Office
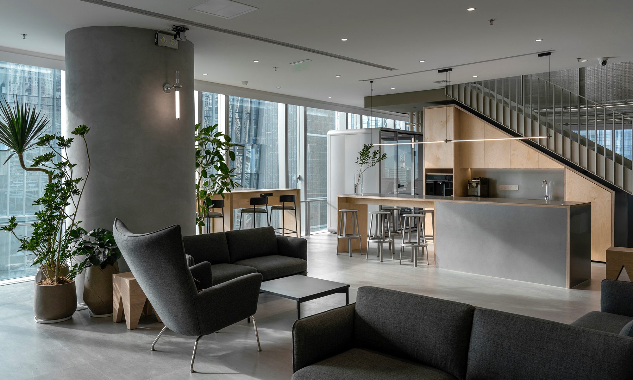
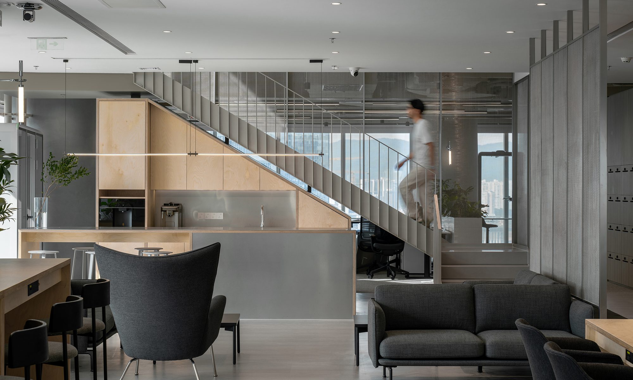
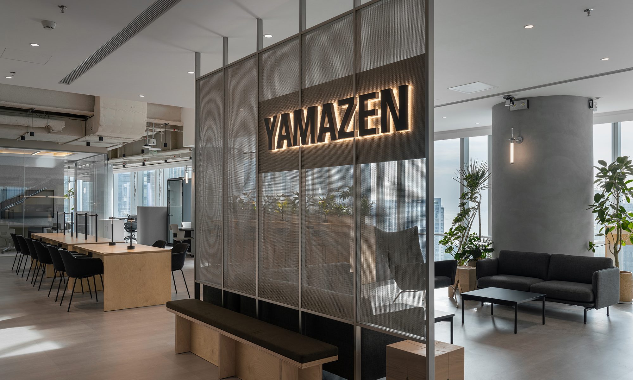
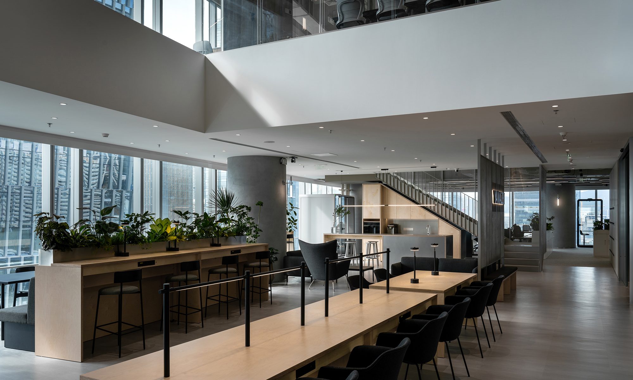
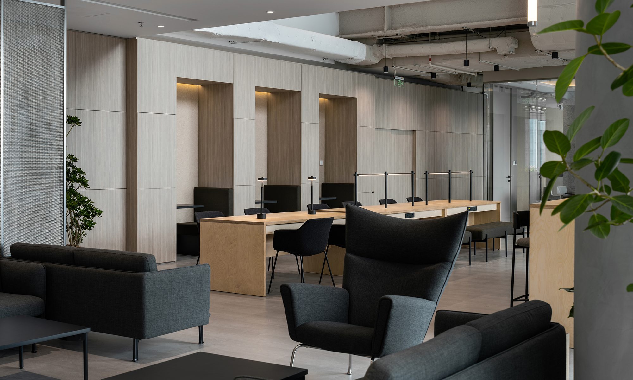
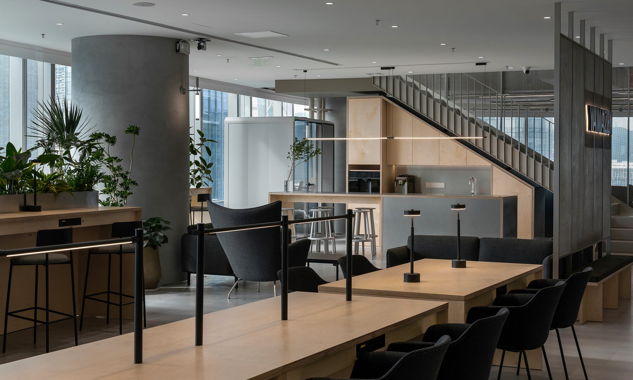
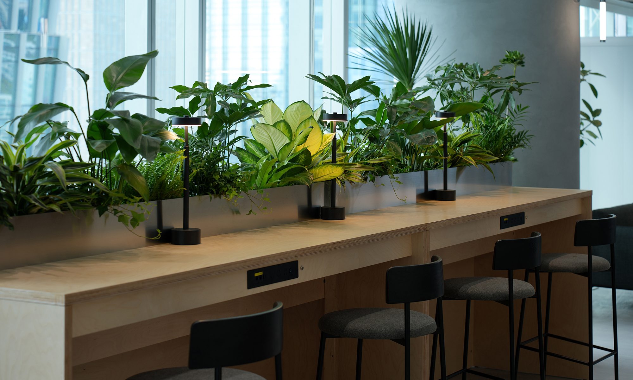
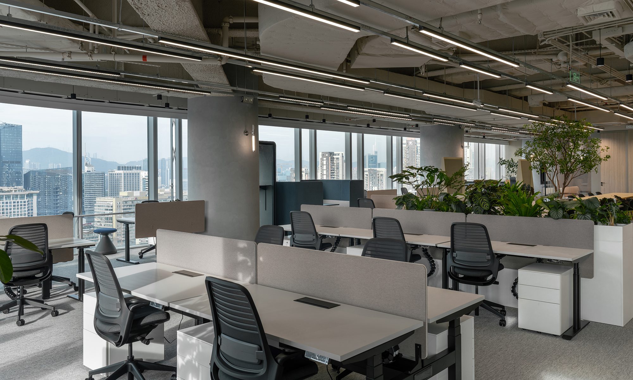
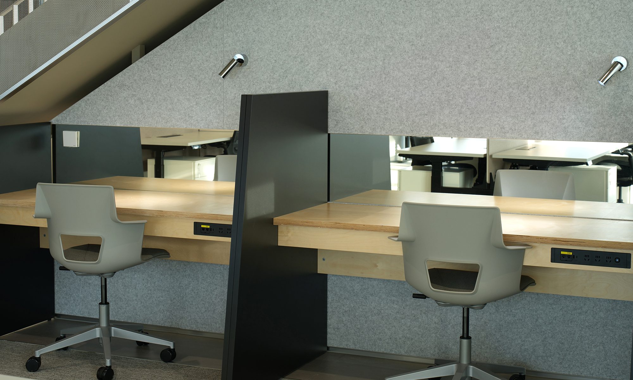
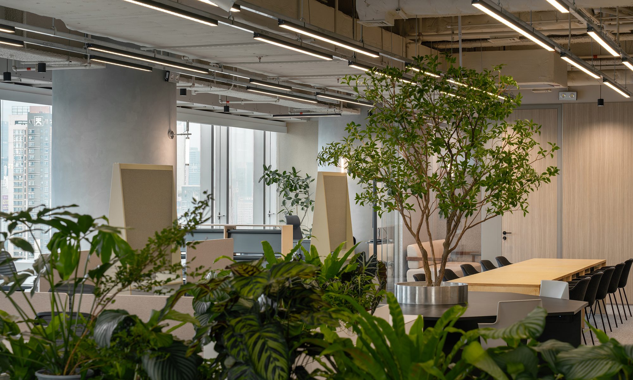
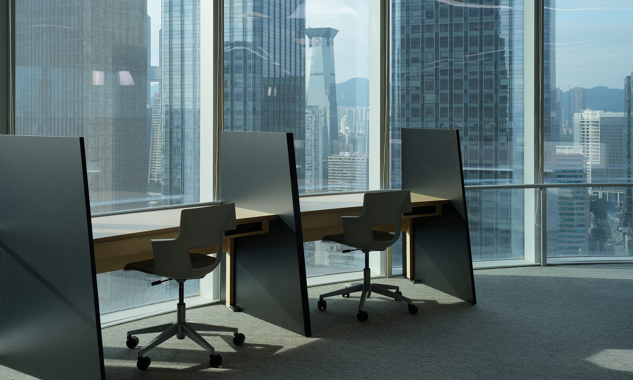
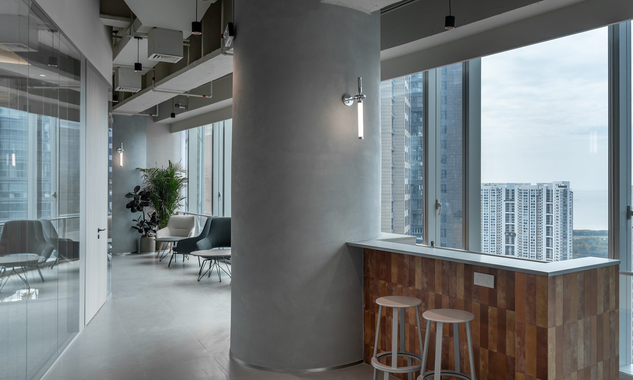
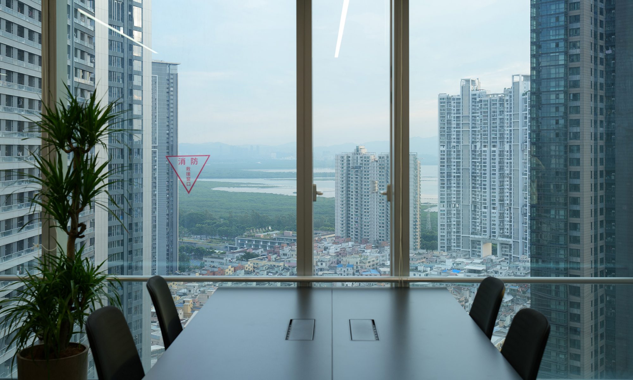
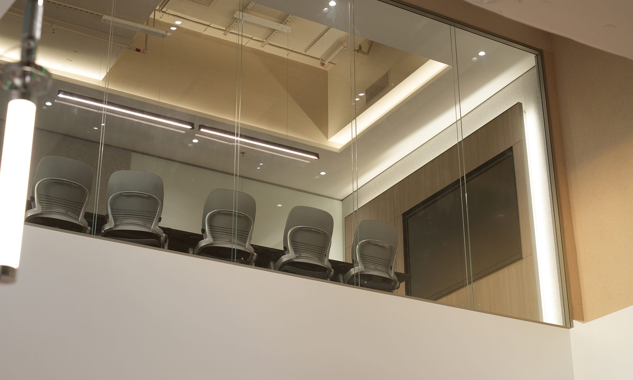
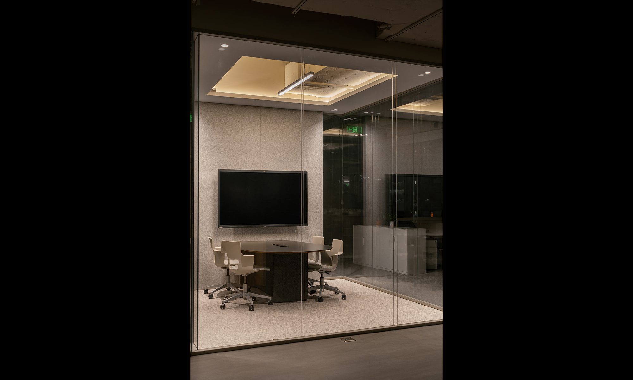
The client recognized a challenge in their existing office: its spatial configuration tended to make employees retreat to their desks, limiting casual encounters and collaboration. This project aims to shift that dynamic by addressing the issue not as a matter of behavior, but of environmental design — creating a workplace where interaction occurs naturally throughout the day.A double-height, open lounge at the entrance serves as the heart of the office. Nearly half of all workstations are assigned as free-address seating, dispersed across various settings — counters, lounges, and focused booths — allowing people to choose where and how they work. This space is more than a work area: it encourages mental refreshment and spontaneous conversation, where everyday exchanges can evolve into ideas. Above, meeting rooms and a casual bar area introduce a vertical axis of communication.The overall layout minimizes walls, adopting an open plan that gently connects different departments. This approach enhances spatial efficiency and provides future flexibility, while a non-linear arrangement of fixed desks preserves order without enforcing uniformity — subtly distancing the workplace from a conventional, rigid office model.Unnecessary decoration is eliminated in favor of carefully selected materials and strategic greenery, which softens boundaries and improves visual comfort.
既存のオフィスでは、一人一人の社員が閉じこもってしまうような空間構成が課題になっていた。本計画では、その要因を「働く人」ではなく「環境設計」にあると捉え、自然に交流が促される仕組みづくりを目指した。エントランスに吹き抜けを取り込んだフリーオープンスペースを設け、ここにフリーアドレス化した作業用デスク・スペースを配置した。カウンター、ラウンジ、集中ブースなど多様なワークポイントをデザインし、気分や業務内容に応じて選択出来る働く場となるだけでなく、ランチタイムやアフタヌーンティ、プレゼンテーションでの利用も想定している。上部には会議室とバーエリアを設け、立体的なコミュニケーションを生み出した。さらにはオフィス全体において壁面を極力排し、全ての部署を緩やかにつなぐオープンプランとすることで、スペース効率と将来的な柔軟性を確保、さらにコスト削減にも大いに寄与している。固定席でも典型的な整列配置を避け、秩序を保ちながらもランダム感のある配置とし、画一的なオフィス像から距離を取った。装飾を抑えて素材を厳選し、植栽を要所に配することで、場を柔らかく分節しつつ視線の抜けと居心地の良さを実現。機能性とミニマルな美しさが、現代の働き方に調和するワークプレイスを形成している。