C/O DESIGN CONSULTING
深圳十奥设计顾问有限公司
Shenzhen / Tokyo
Mail : contact@codesignconsulting.net
Web : codesignconsulting.info
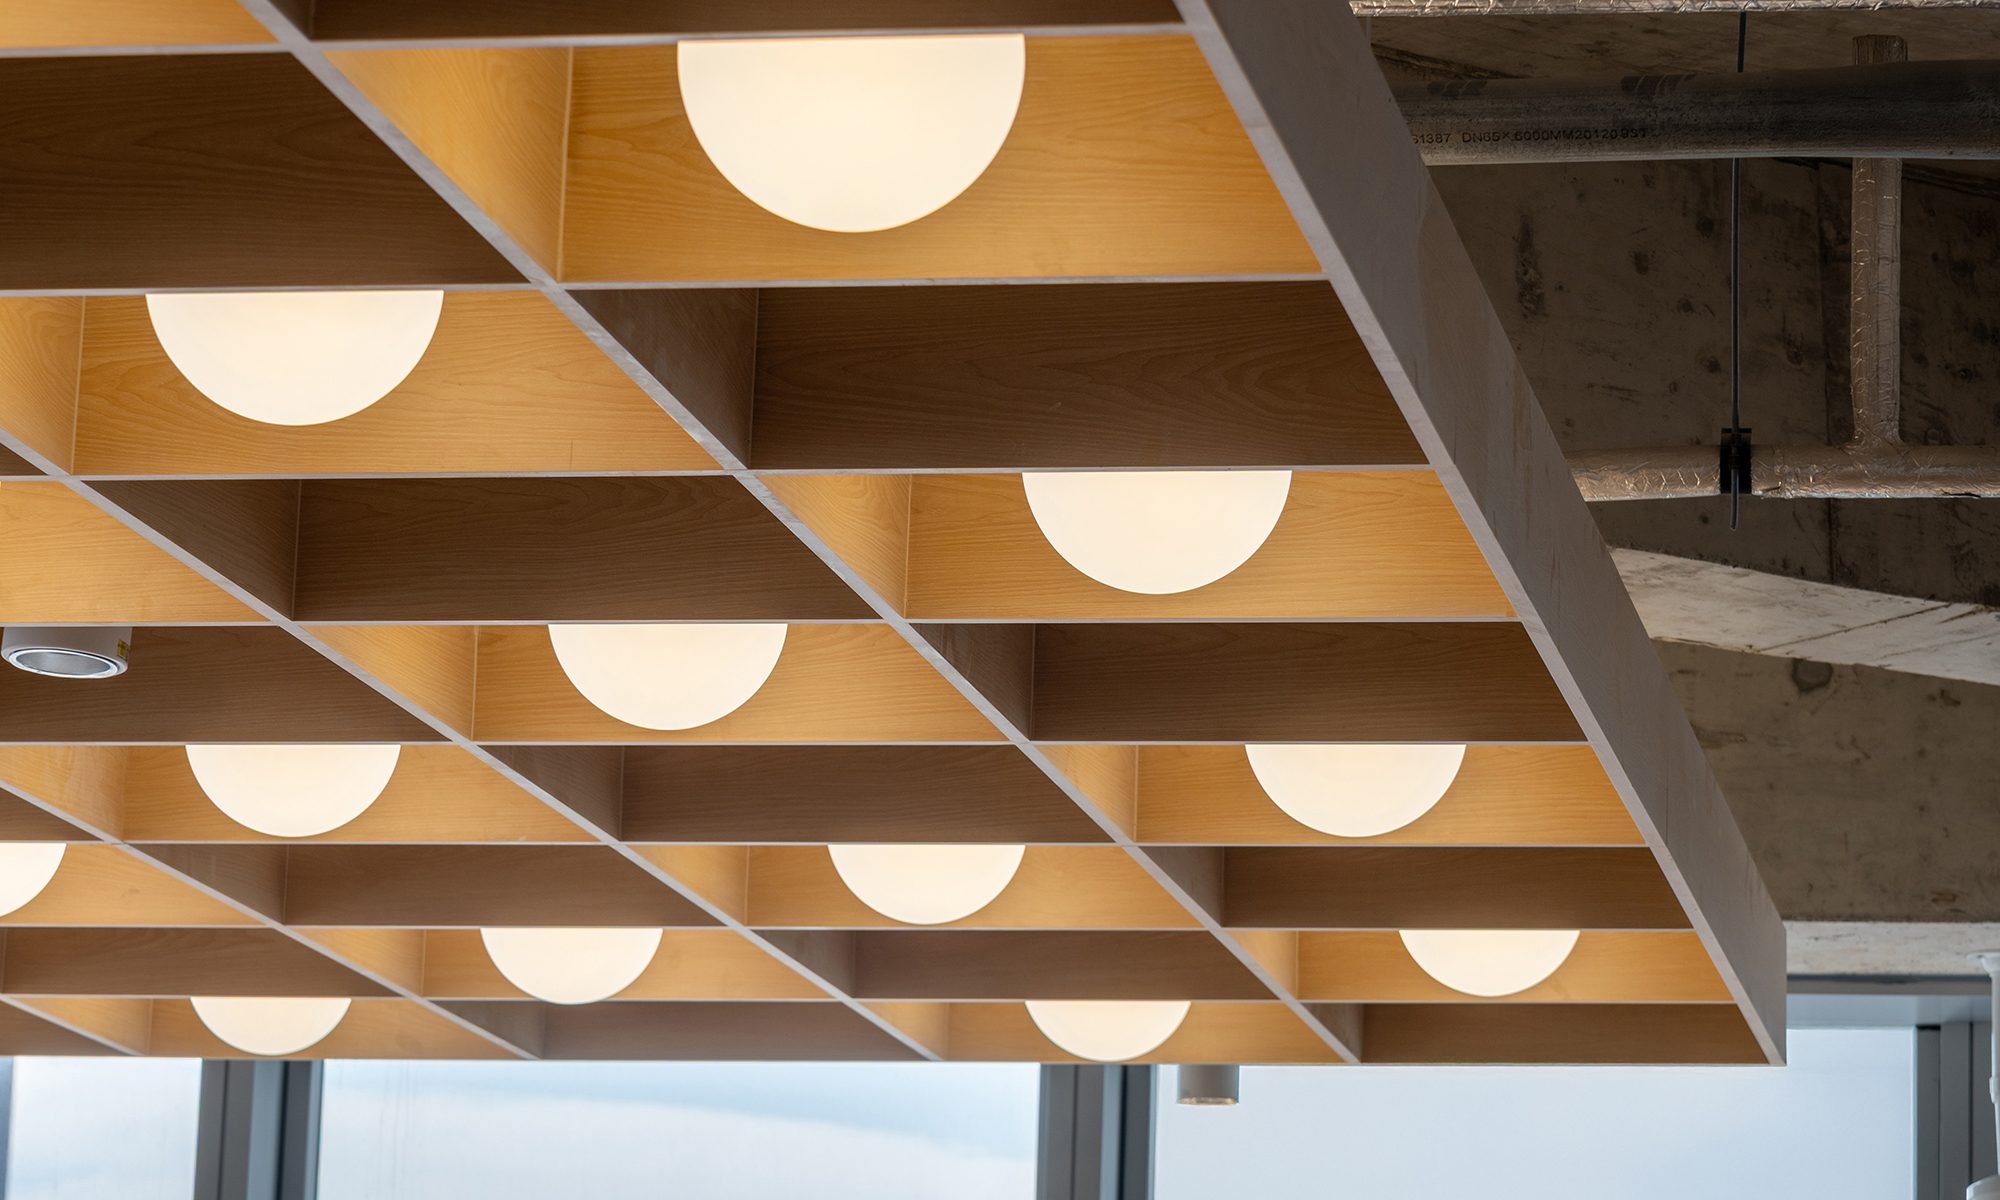
Yamazen Shenzhen Office
time : 2025.10 client : Yamazen ( Shenzhen ) area : 800m2 site : Futian, Shenzhen, China

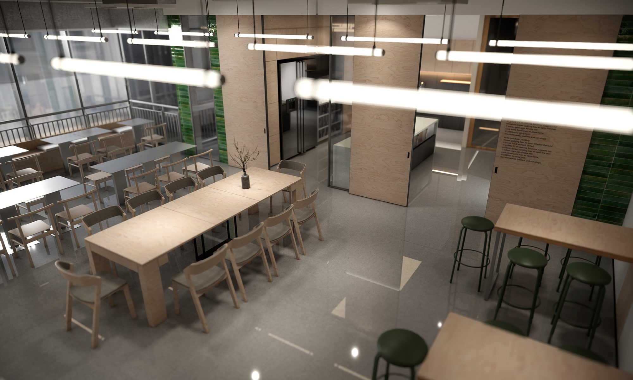
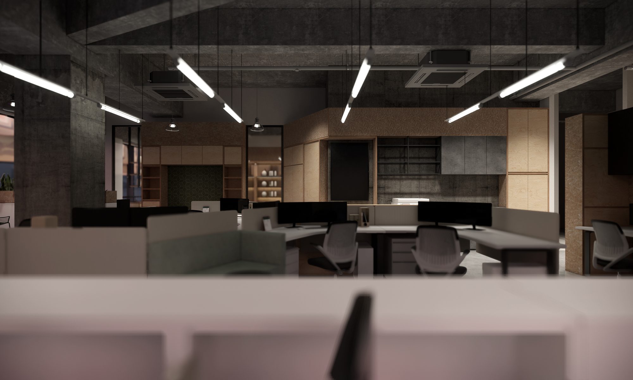
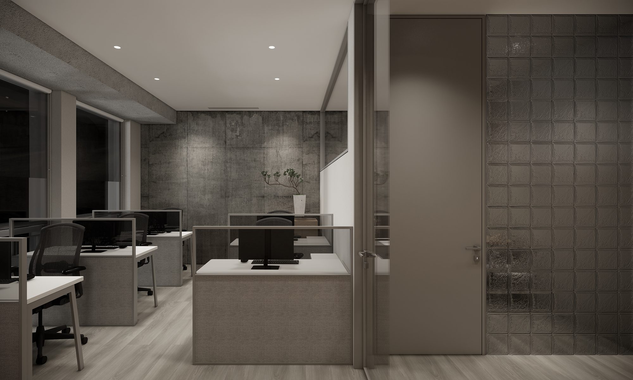
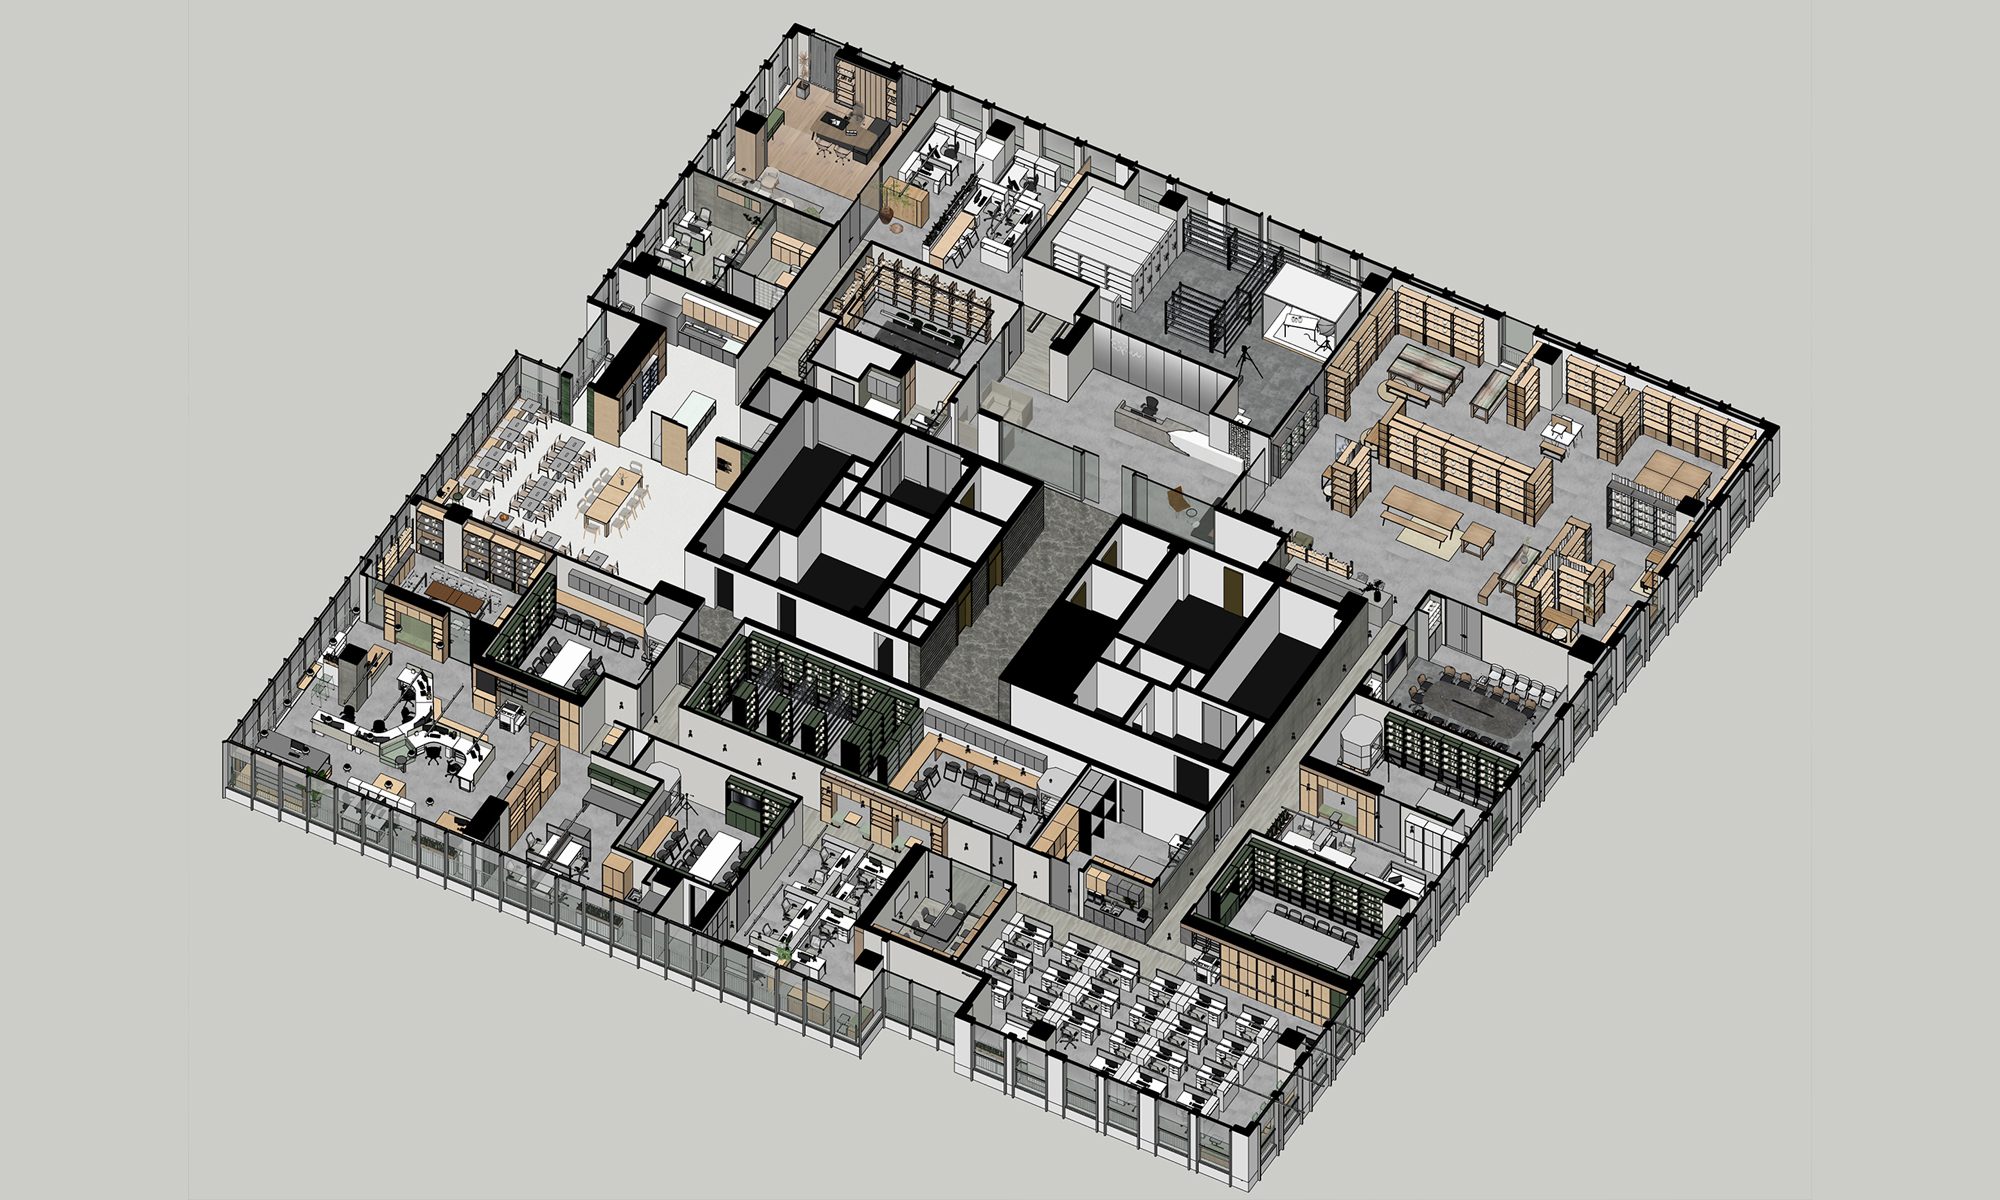
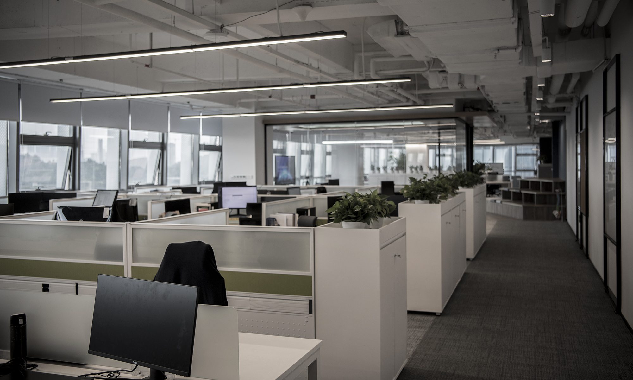
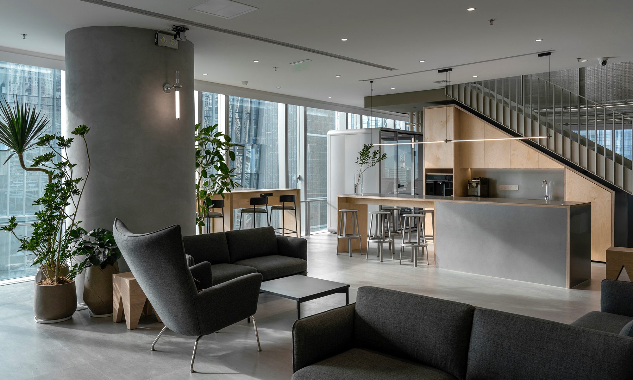
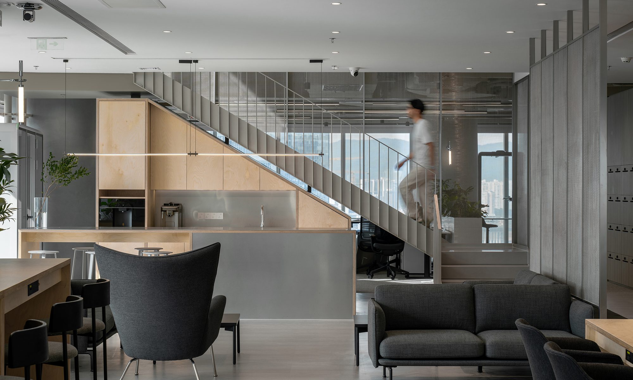
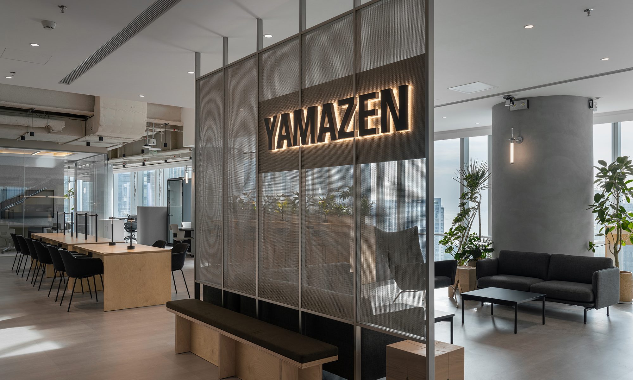
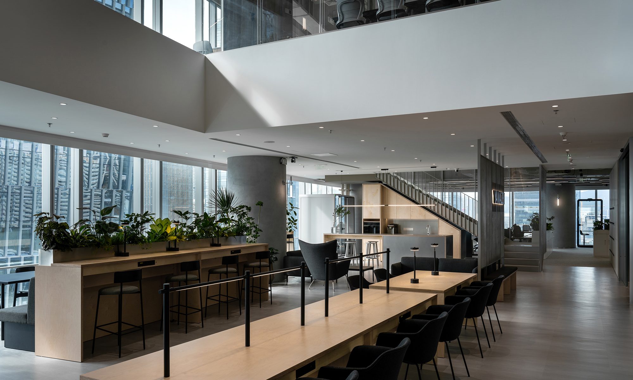
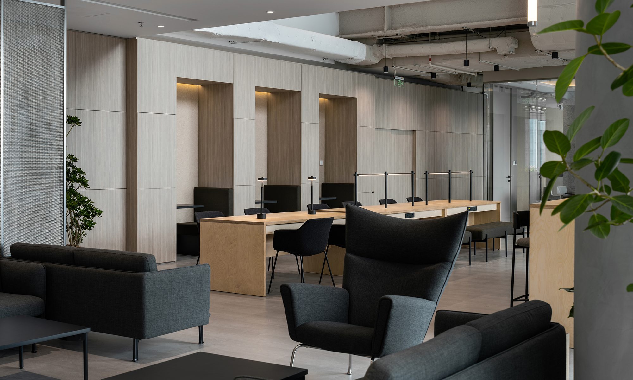
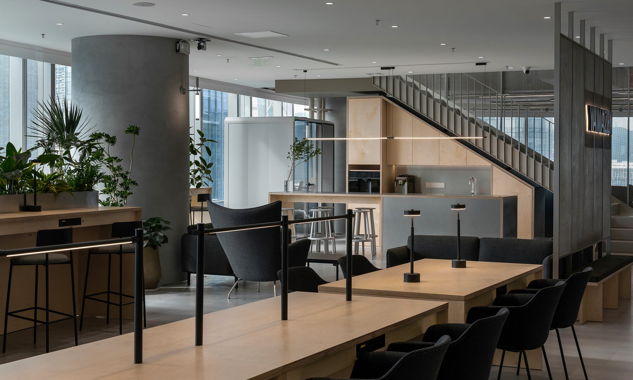
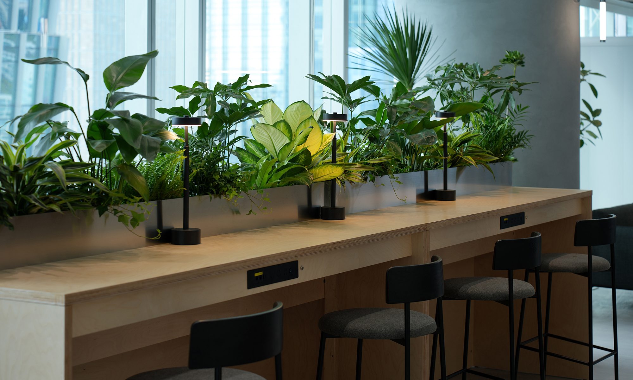
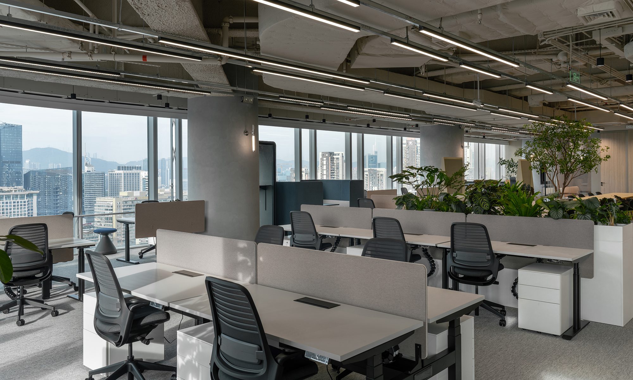
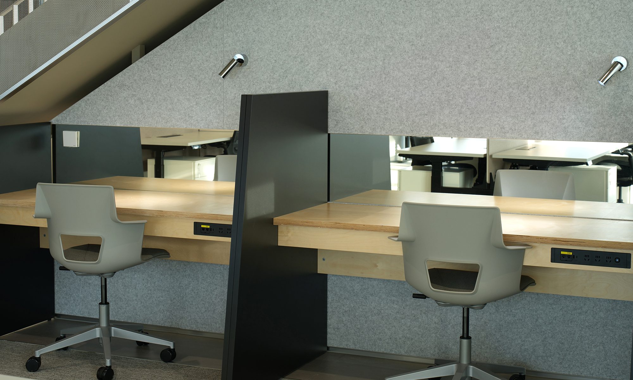
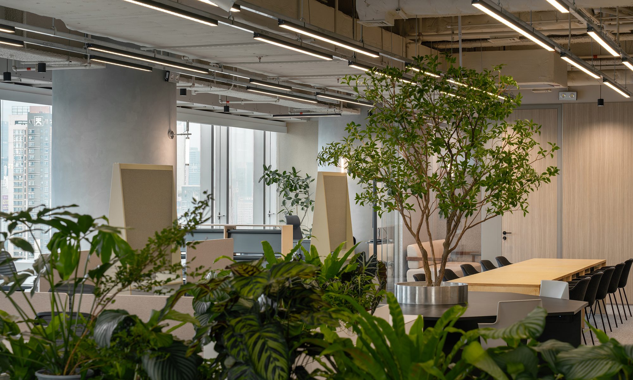
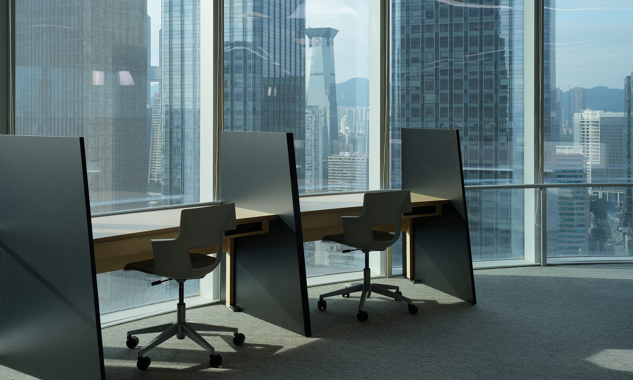
The client recognized a challenge in their existing office: its spatial configuration tended to make employees retreat to their desks, limiting casual encounters and collaboration. This project aims to shift that dynamic by addressing the issue not as a matter of behavior, but of environmental design — creating a workplace where interaction occurs naturally throughout the day.A double-height, open lounge at the entrance serves as the heart of the office. Nearly half of all workstations are assigned as free-address seating, dispersed across various settings — counters, lounges, and focused booths — allowing people to choose where and how they work. This space is more than a work area: it encourages mental refreshment and spontaneous conversation, where everyday exchanges can evolve into ideas. Above, meeting rooms and a casual bar area introduce a vertical axis of communication.The overall layout minimizes walls, adopting an open plan that gently connects different departments. This approach enhances spatial efficiency and provides future flexibility, while a non-linear arrangement of fixed desks preserves order without enforcing uniformity — subtly distancing the workplace from a conventional, rigid office model.Unnecessary decoration is eliminated in favor of carefully selected materials and strategic greenery, which softens boundaries and improves visual comfort.

既存のオフィスでは、一人一人の社員が閉じこもってしまうような空間構成が課題になっていた。本計画では、その要因を「働く人」ではなく「環境設計」にあると捉え、自然に交流が促される仕組みづくりを目指した。エントランスに吹き抜けを取り込んだフリーオープンスペースを設け、ここにフリーアドレス化した作業用デスク・スペースを配置した。カウンター、ラウンジ、集中ブースなど多様なワークポイントをデザインし、気分や業務内容に応じて選択出来る働く場となるだけでなく、ランチタイムやアフタヌーンティ、プレゼンテーションでの利用も想定している。上部には会議室とバーエリアを設け、立体的なコミュニケーションを生み出した。さらにはオフィス全体において壁面を極力排し、全ての部署を緩やかにつなぐオープンプランとすることで、スペース効率と将来的な柔軟性を確保、さらにコスト削減にも大いに寄与している。固定席でも典型的な整列配置を避け、秩序を保ちながらもランダム感のある配置とし、画一的なオフィス像から距離を取った。装飾を抑えて素材を厳選し、植栽を要所に配することで、場を柔らかく分節しつつ視線の抜けと居心地の良さを実現。機能性とミニマルな美しさが、現代の働き方に調和するワークプレイスを形成している。
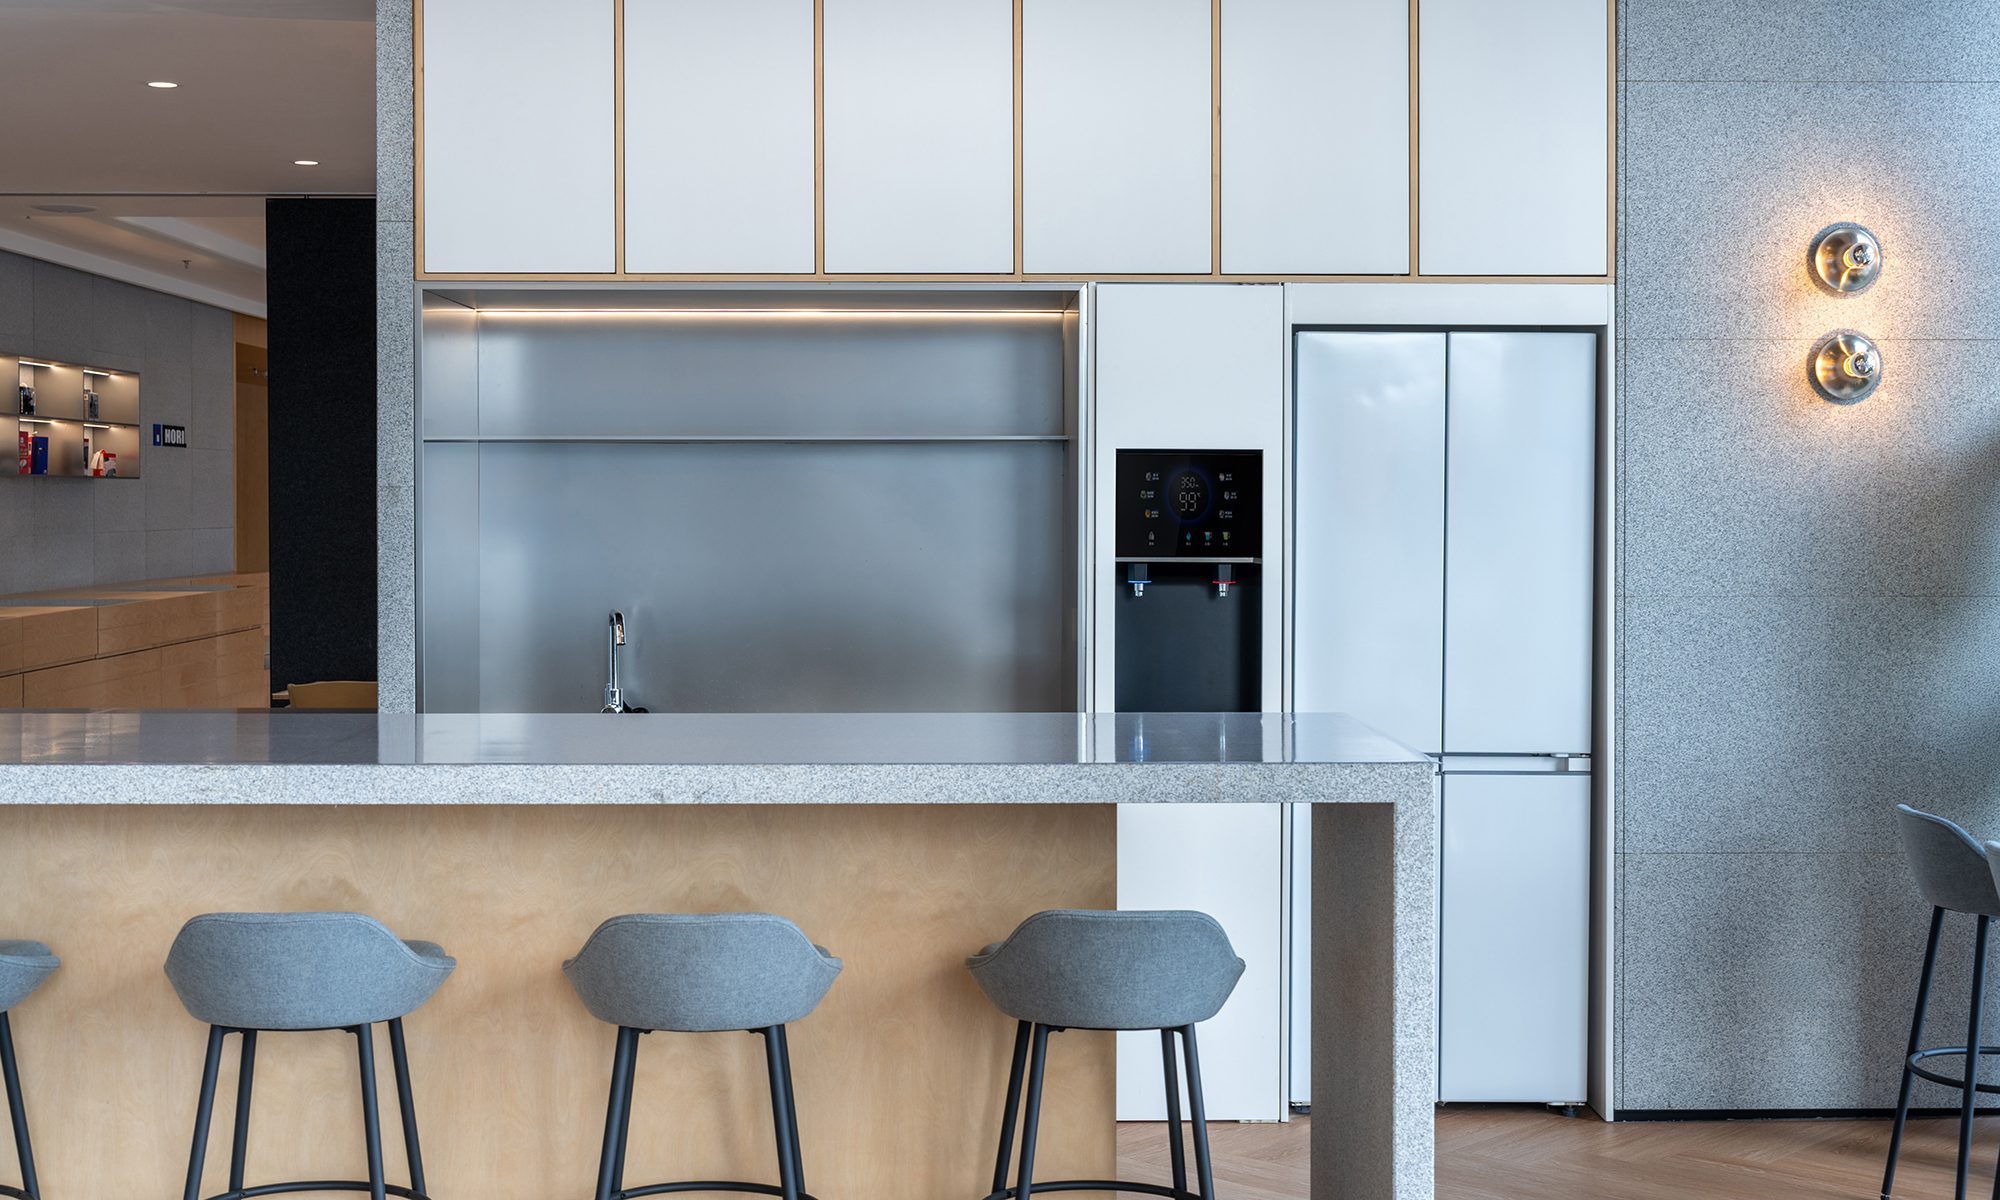
HORI Shenzhen Office
time : 2025.09 client : HORI site : Luohu, Shenzhen, China

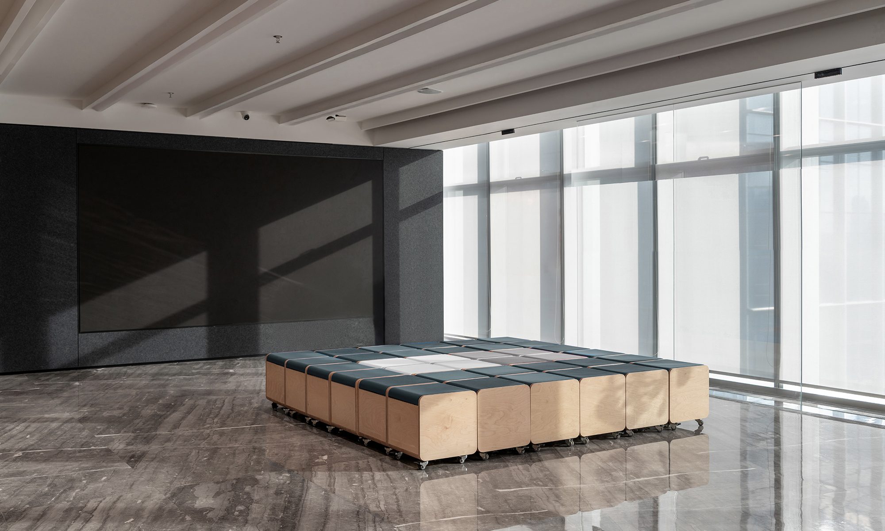
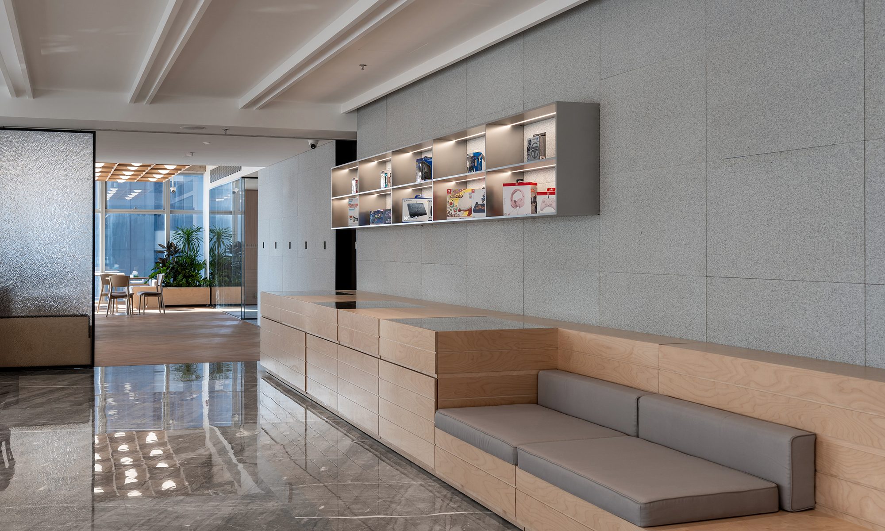
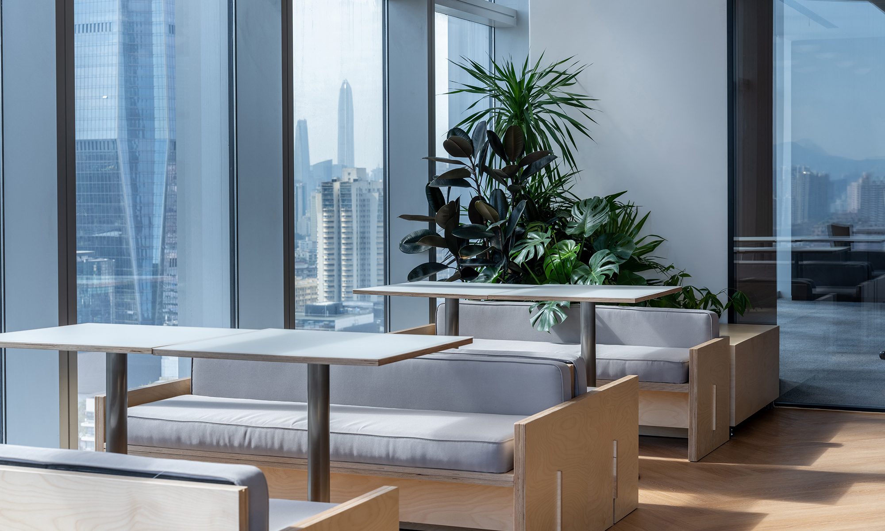
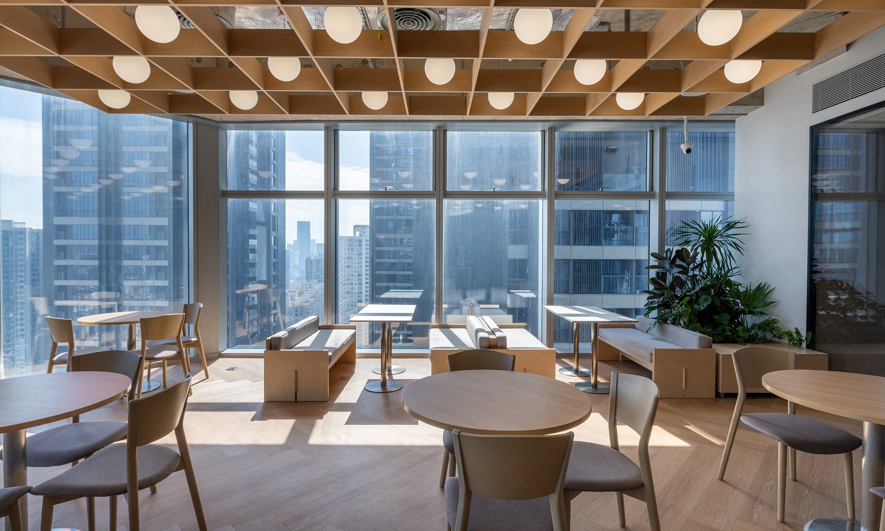
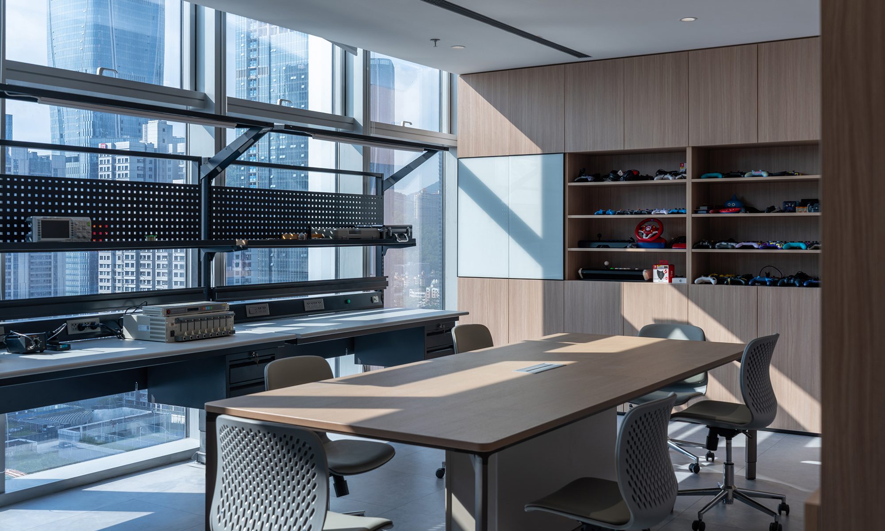
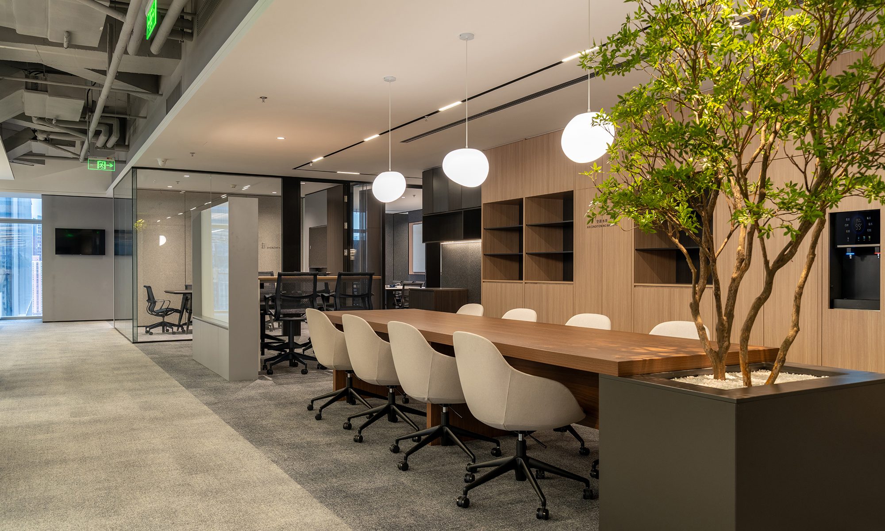
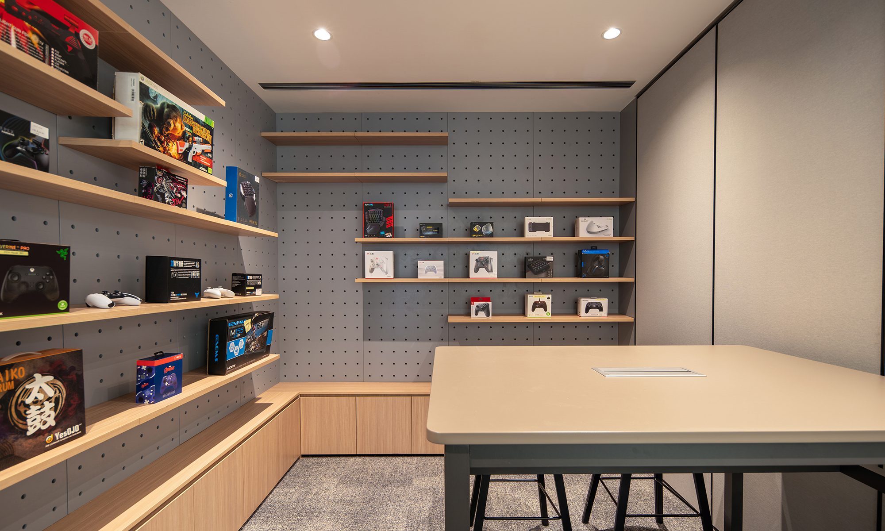
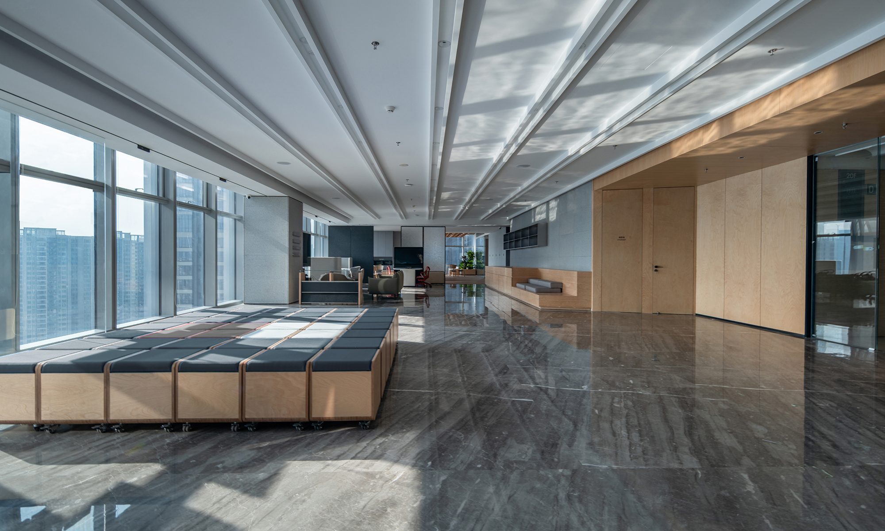
HORI is a long-established game peripheral manufacturer headquartered in Yokohama, with offices across the world. The Shenzhen office was conceived as a single, cohesive environment capable of accommodating the diverse activities of a globally operating company.The planning focused on organizing areas accessible to visitors and zones requiring a high level of confidentiality, while avoiding fragmentation of the space as a whole. Through repeated studies at the layout stage, relationships between circulation, lines of sight, and spatial distance were carefully examined, allowing functional requirements and spatial experience to be integrated into a unified architectural framework.At the same time, creating a comfortable working environment for employees was a key consideration. By introducing appropriate spatial margins and visual openness, the design enables a natural transition between concentration and release, reducing psychological strain even within a dense working setting.Transcending differences in function and use, the Shenzhen office is formed as a space woven together by a single architectural intent. It proposes an office environment in which corporate activity and human sensibility coexist in a balanced and unobtrusive manner.

横浜に本拠地を構え、世界各地に拠点を展開する老舗ゲームプロダクト企業・HORI。その深圳オフィスは、グローバルに事業を展開する企業の活動を受け止めるひとつの場として構想された。計画において重視したのは、来客者が立ち入る領域と機密性の高い業務エリアを整理しながら、空間全体を断片化させることなく、連続した構成として組み立てることである。レイアウト段階では、動線や視線の重なり方、距離の取り方を繰り返し検証し、機能的な要請と空間体験の両立を図りながら全体の骨格を構築していった。同時に、日常的にこの場で働く従業員にとって、集中と緩和が自然に行き来できる環境であることも重要なテーマとした。適度な余白や視線の抜けを設けることで、業務の密度が高い状況においても、心理的な負荷が過度に蓄積しない空間構成を目指している。 機能や用途の違いを超えて、ひとつの思想のもとに編み上げられた空間として、HORI深圳オフィスは、企業活動と人の感覚が無理なく共存するオフィスのあり方を提示している。
A Certain Investment Firm HQ staff canteen
time : 2025.02 client : -- area : approximately 1000m2 site : Shenzhen, China

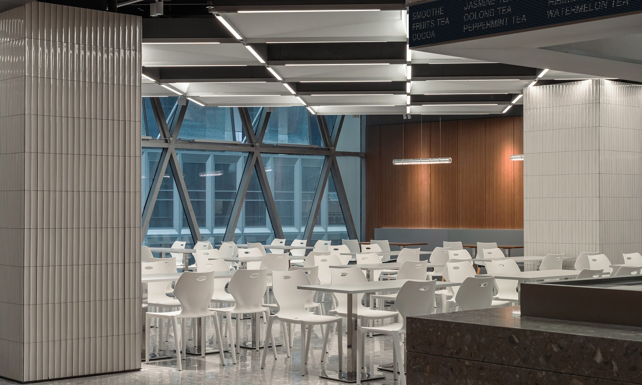
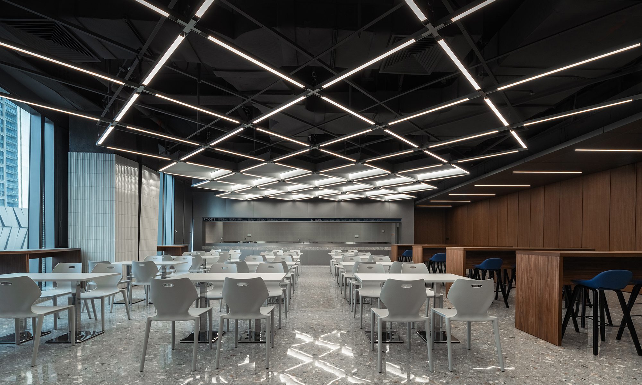
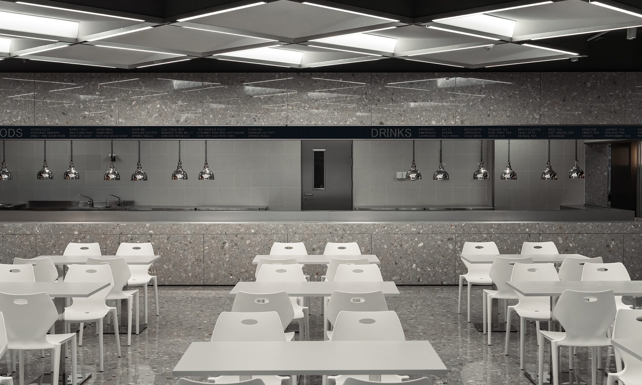
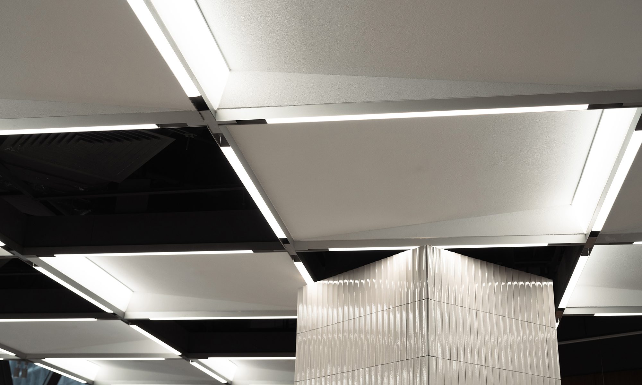
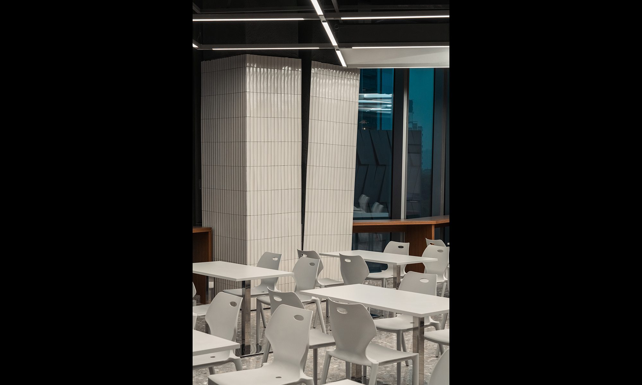
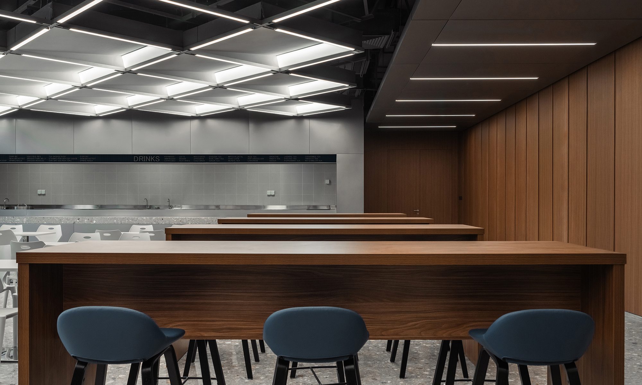
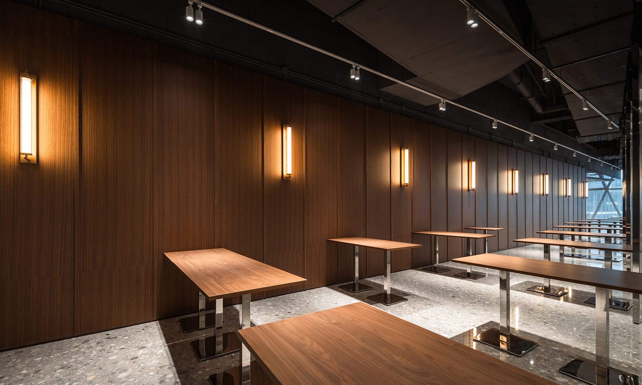
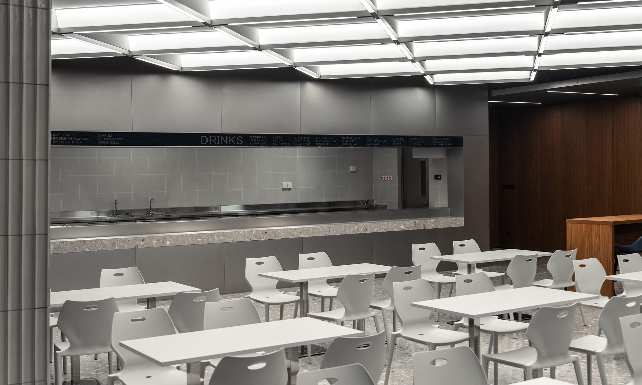
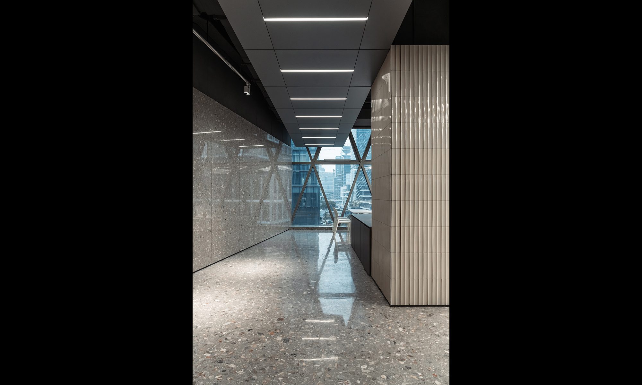
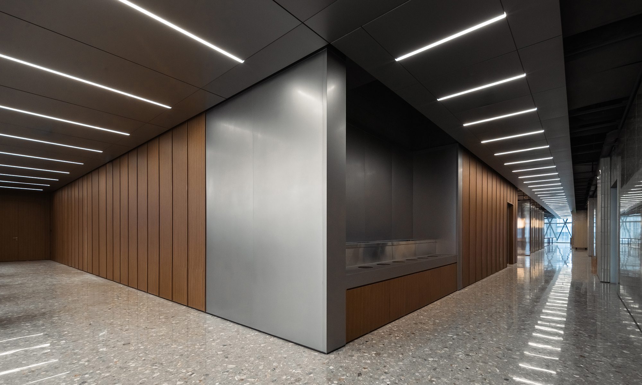
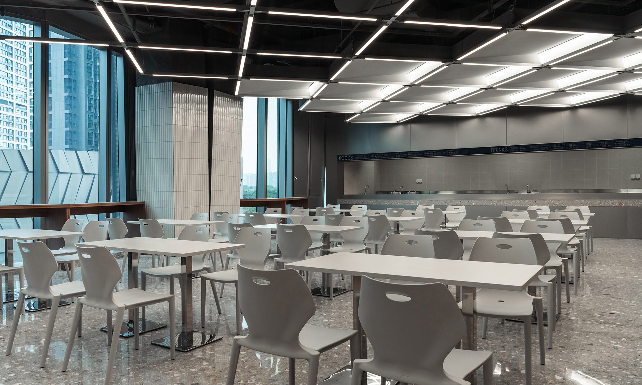
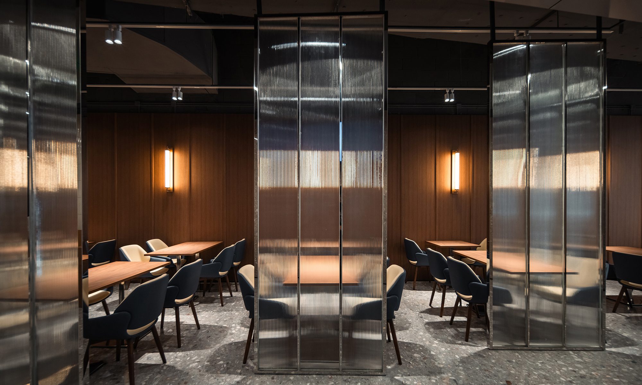
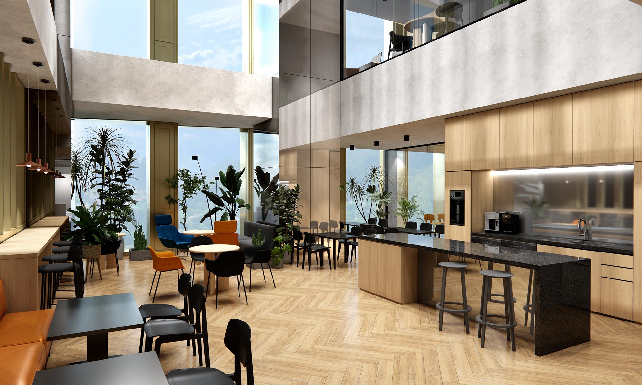
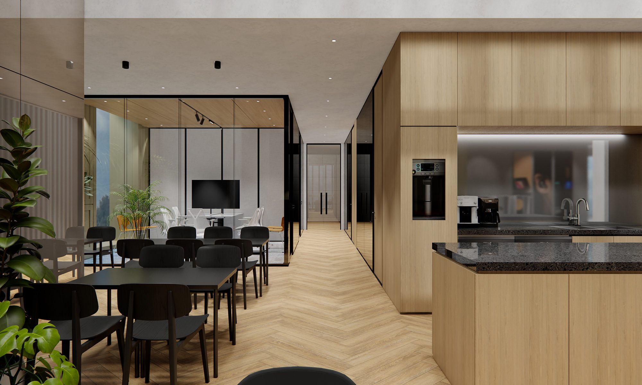
Shenzhen continues to evolve as a hub for investment, technology, and finance, demanding sophisticated office environments. This project integrates the city's dynamism into a staff cafeteria that balances functionality with aesthetic refinement.The ceiling is left exposed and painted black, featuring geometric linear lighting that mirrors the city's rhythm while expressing the company's innovation and agility. Terrazzo is used extensively on the walls and floors, enhancing durability while reflecting light. Wooden panels add material contrast, creating depth within the space. While the primary furniture is unified in white, blue accent tones are strategically incorporated to symbolize Shenzhen’s sky and the company's stability.Beyond being a dining area, the cafeteria fosters short work sessions and spontaneous communication. A combination of open tables, counter seating, and high tables allows for flexible zoning based on usage needs. The lighting scheme ensures overall brightness while introducing variations across different areas to create a comfortable and adaptable environment. Stripped of excess yet harmonized with the urban landscape, this cafeteria embodies a refined, modern workspace.

成長を続ける深圳。この都市は、投資・テクノロジー・金融のハブとして、洗練されたオフィス環境が求められています。本プロジェクトでは、都市のダイナミズムを取り込みながら、機能性と美意識を兼ね備えたスタッフカフェテリアを設計しました。ブラック塗装したスケルトン仕上げの天井に、幾何学的なライン照明を配置。都市のリズムを空間に落とし込み、企業の革新性とスピード感を表現しました。壁面と床の大部分にはテラゾーを採用し、光の反射を活かしながら耐久性を確保。ウッドパネルを壁面に配し、素材のコントラストで空間に奥行きを与えました。主要な家具を白で統一しながらも 、ブルーのアクセントカラーをポイントに加え、深圳の空の色と企業の安定感を象徴しています。カフェテリアは食事の場であると同時に、短時間の作業やコミュニケーションを促す場でもあります。オープンなテーブル席、カウンター席、ハイテーブルを組み合わせ、用途に応じたゾーニングを実施。照明は、全体の明度を確保しつつ、エリアごとに変化をつけ、シーンに応じた快適な環境を提供する。無駄を削ぎ落としながらも、都市と調和する洗練されたカフェテリアを目指しました。
1-7 bread @ Chang Xing Rainbow mall
time : 2024.11 client : 1-7 bread area :52.7m2 site : Nanshan, Shenzhen, China

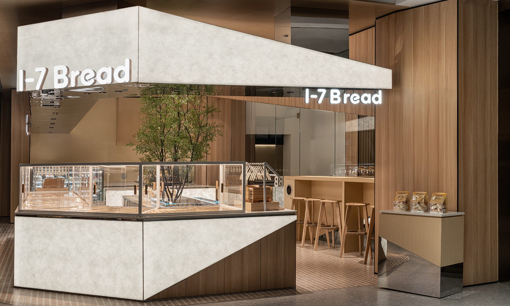
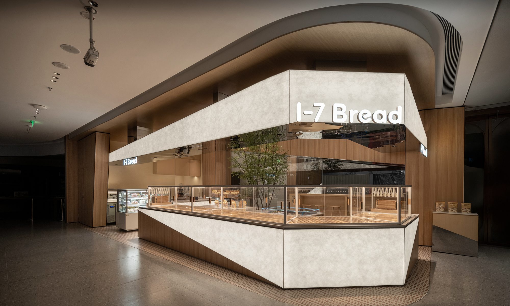
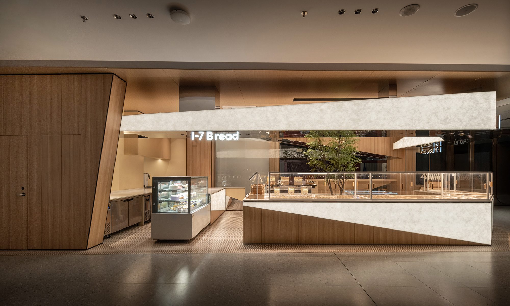
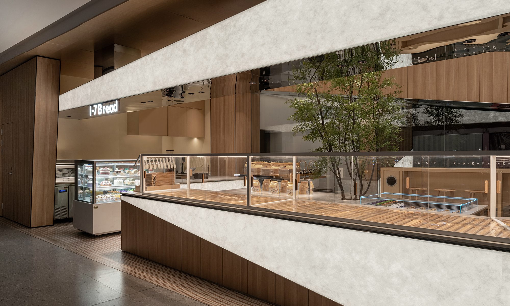
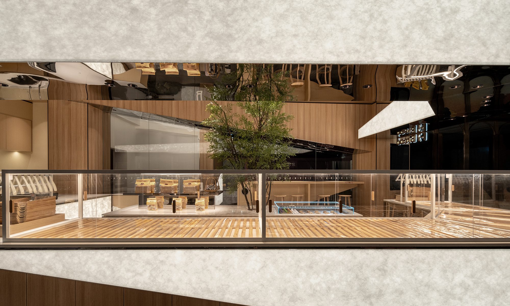
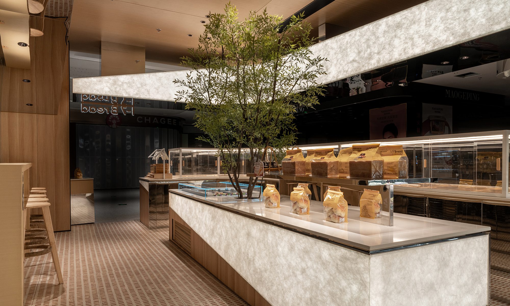
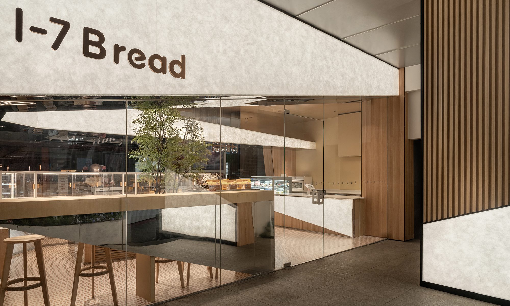
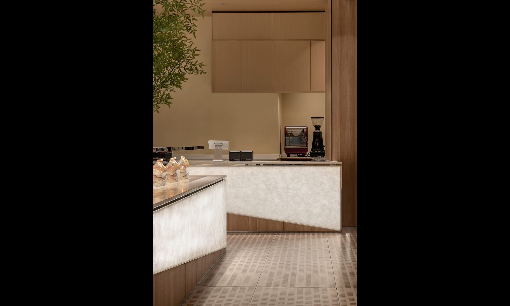
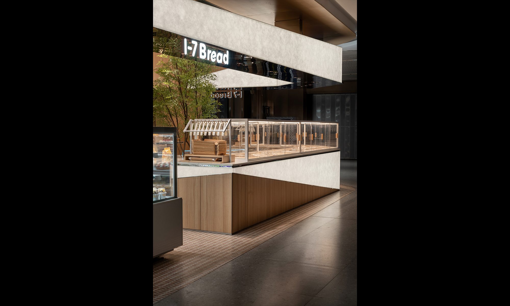
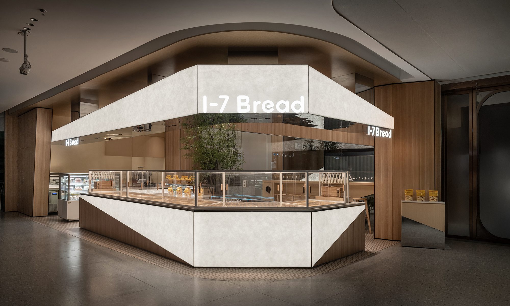
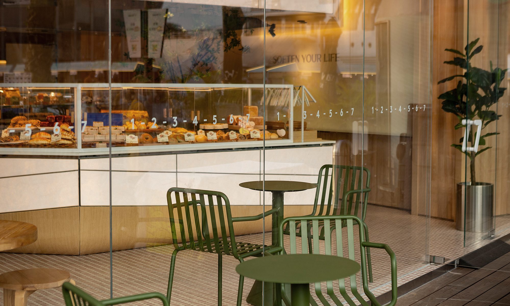
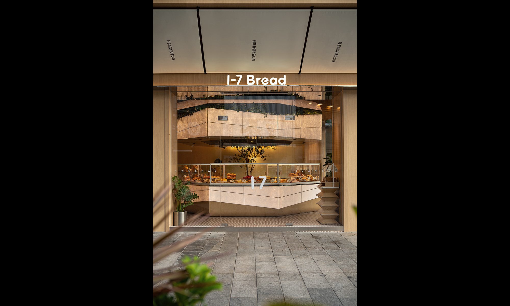
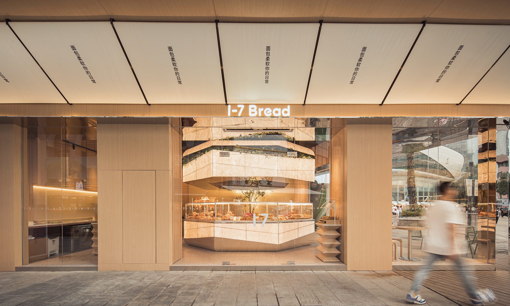
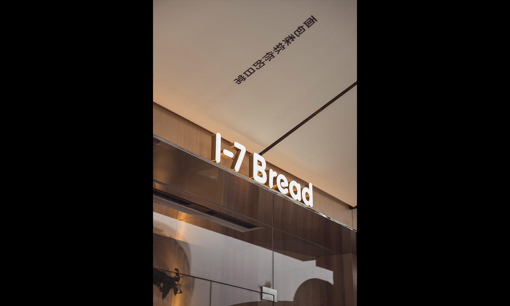
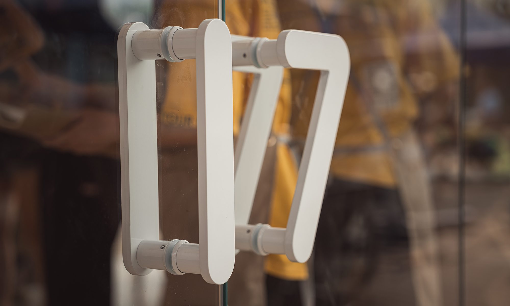
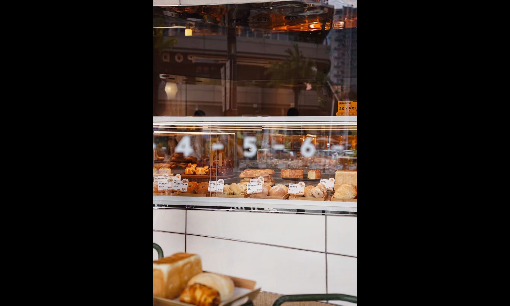
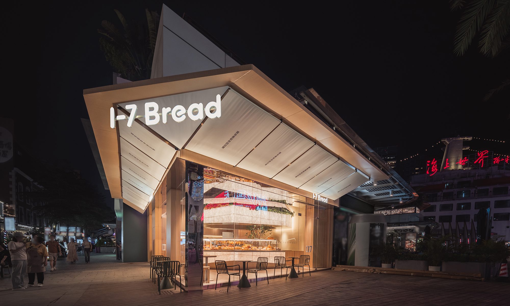
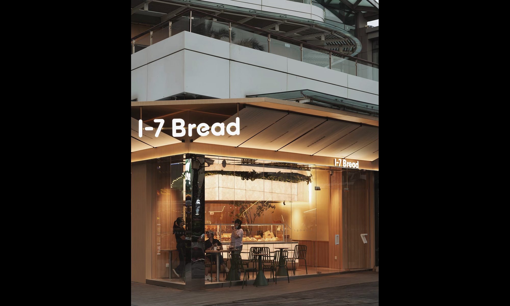
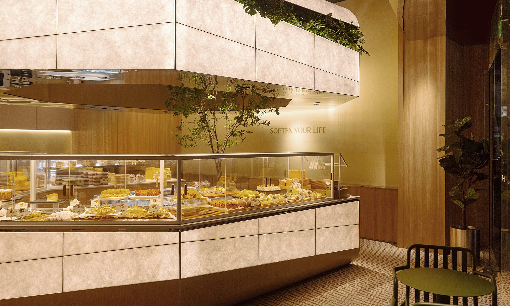
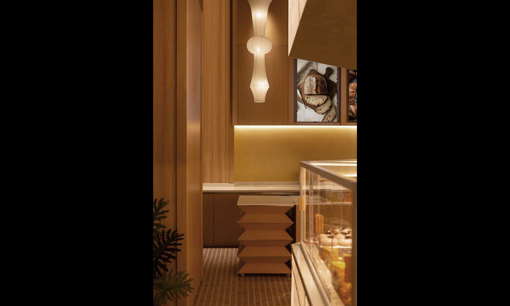
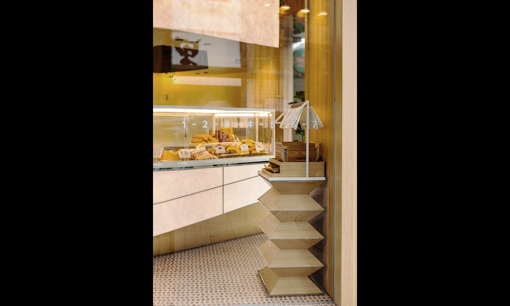
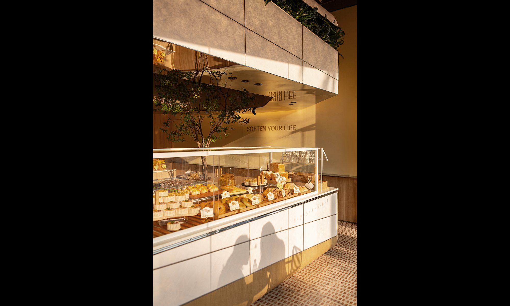
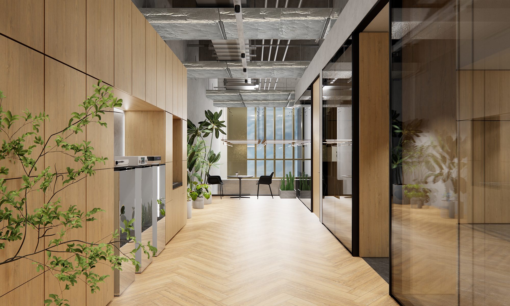
The materials used in the new 1-7 Bread store are unified across all locations to maintain the brand's world view. At the same time, the design format is intentionally not standardized; rather, each store is encouraged to adopt a unique and free design approach. While other shops of the brand have differentiated themselves with complex curves and ornate features, we believe that expressing Japanese aesthetics could be achieved instead through a minimalist and straightforward design approach.The entire store is structured around a single horizontal line as its axis, complemented by illuminated elements framed by diagonal lines set at angles of approximately 5 to 10 degrees. By designing other elements to remain as minimal and subdued as possible, we created a space that evokes the sharp impact and tension of a Japanese sword slicing cleanly through.

1-7 bread の新店舗で使用されるマテリアルは、ブランドの世界観を統一する為に全店舗で統一されています。同時に、あえてデザインフォーマットは統一されておらず、むしろ各店舗で異なる自由な設計を求められています。当ブランドの他店舗では複雑な曲線や装飾で差別化が図られていましたが、私たちはむしろミニマルで簡潔な造形で全体を構成することで、逆に日本らしさを表現できるのではないかと考えました。店舗全体を貫く一本の水平線を軸に、約5度から10度に設定された斜線に縁どられた発光部が全体像を導き出します。その他の部分は極力ミニマルかつ主張を抑えるように設計することで、日本刀でスパッと切り裂いたかのような、インパクトと緊張感を持った空間が誕生しました。
Shanling Office
Shanling Office
Shanling Office
Shanling Office
Shanling Office
Shanling Office
Shanling Office
Shanling Office
Shanling Office
Shanling Office
time : 2025.02 client : Shenzhen Shanling Digital Techno area : 729.8m2 site : Shekou, Shenzhen, China

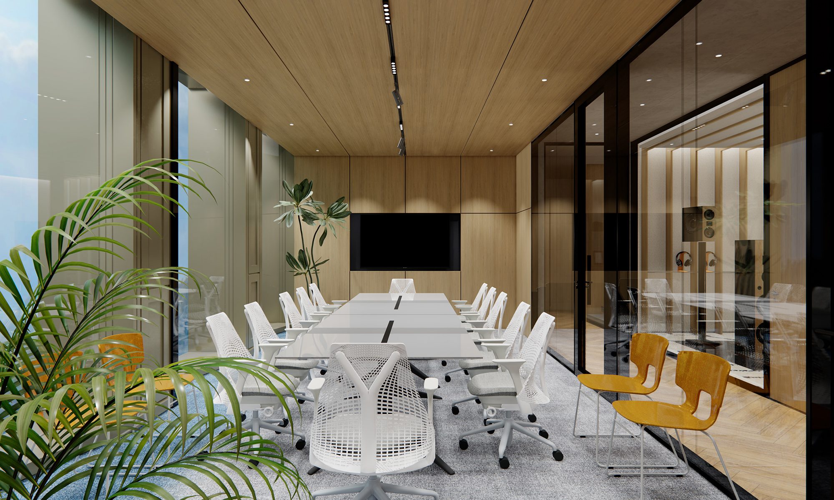
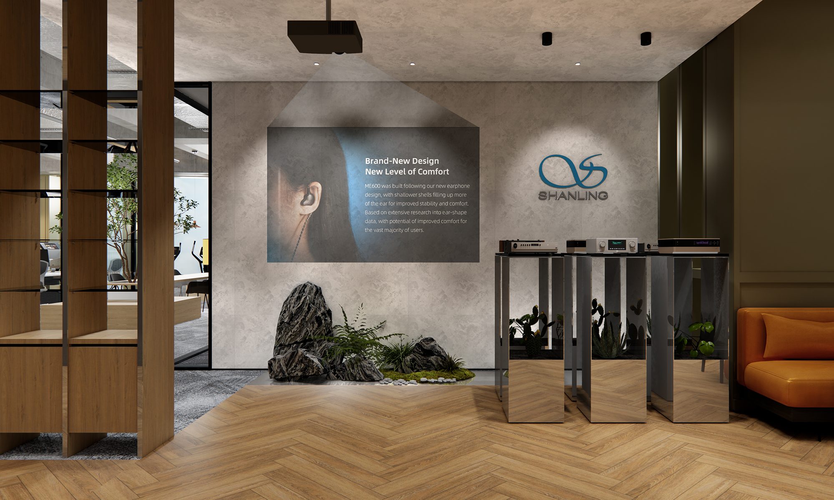
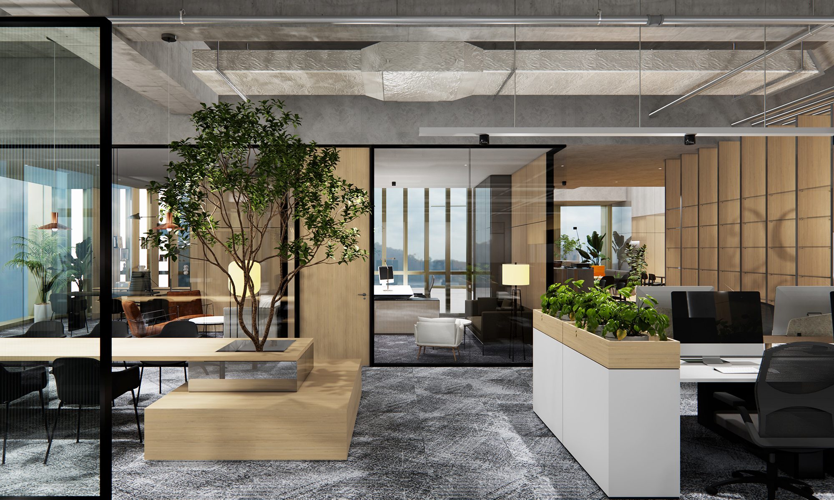
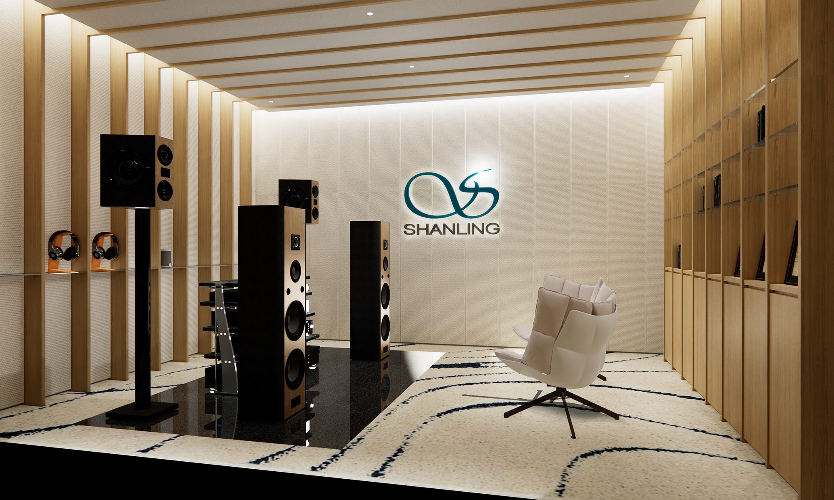
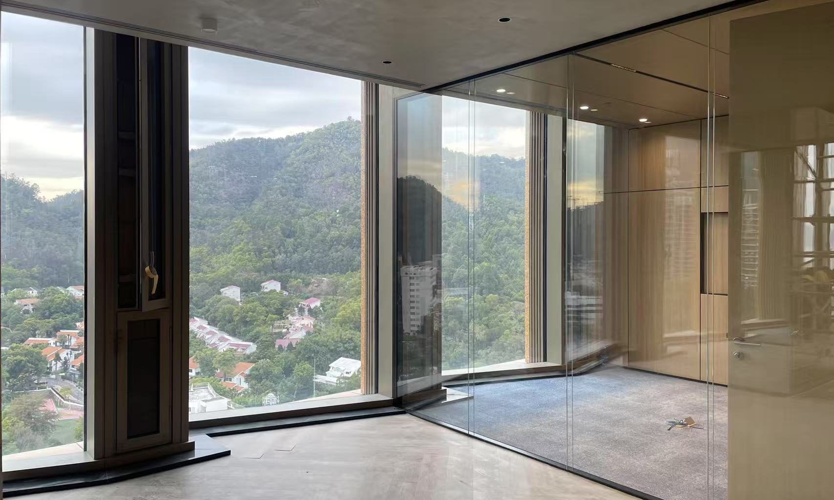
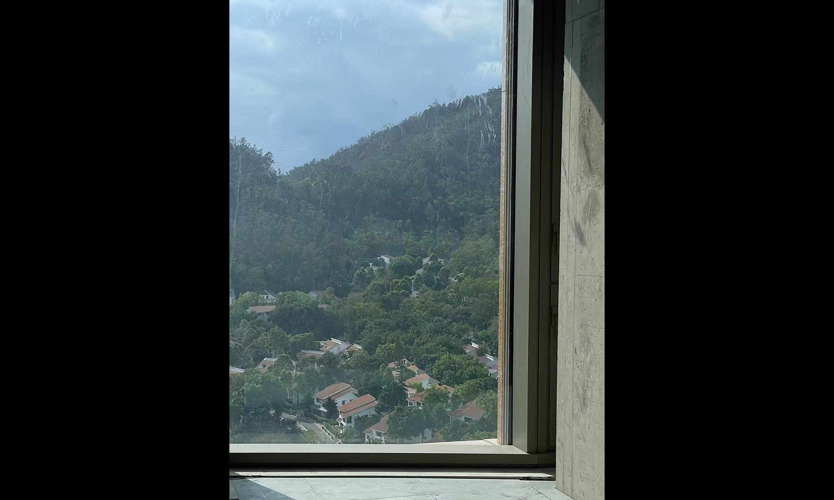
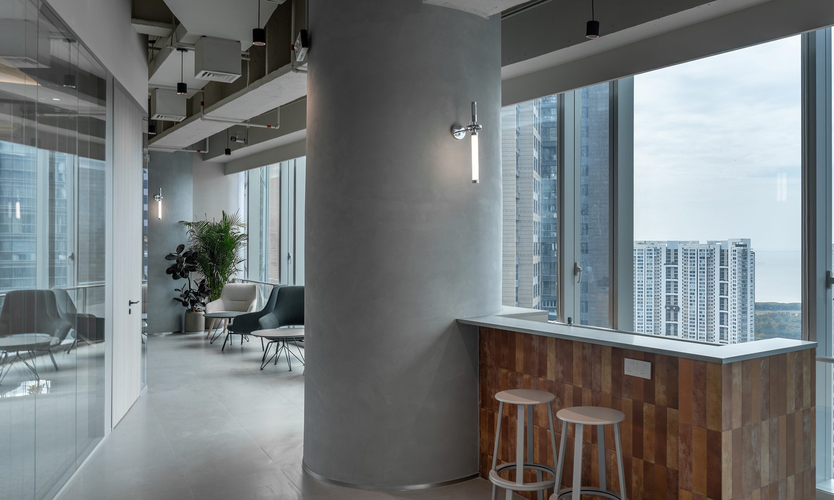
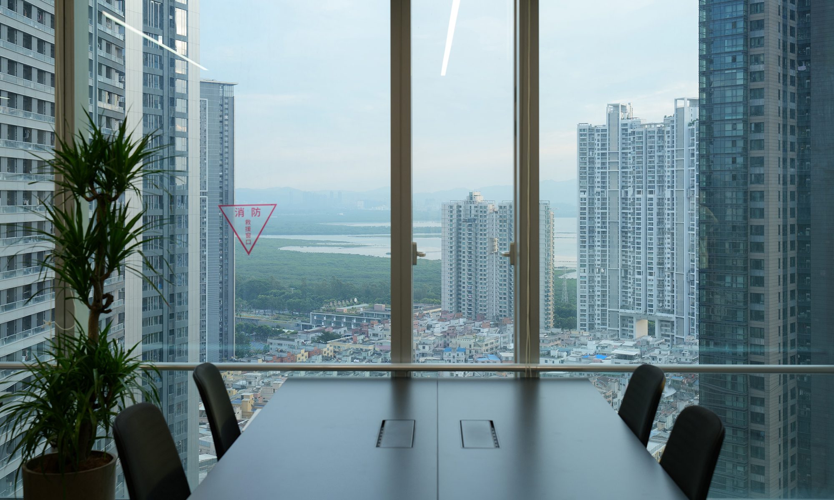
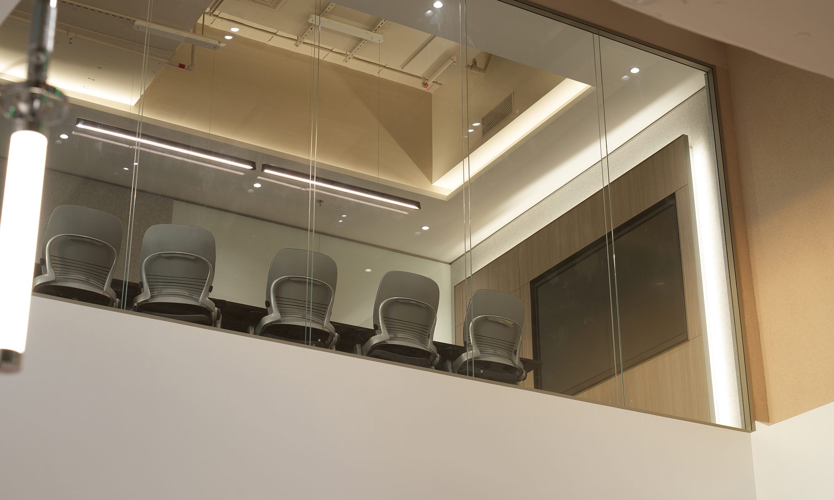
Shenzhen Shanling Digital Techno, an audio equipment manufacturer founded in 1988 and based in Shenzhen, planned their new workspace in Shekou, one of the most prestigious areas in the city. The location offers exceptional views, with Shenzhen Bay stretching out in front and a mountainous residential area behind.In response to this stunning scenery, the workspace was designed to create a comfortable environment where nature can be felt without unnecessary embellishments. A key feature of the design is an open space with a ceiling height of nearly 10 meters. To maximize efficiency, a second-floor area was added to cover half of the total space.Natural materials such as wood and stone were extensively used, and greenery was incorporated throughout the space. The goal was to create a workspace that does not resemble a conventional “office” but instead provides a refreshing and inviting atmosphere.

Shenzhen Shanling Digital Techno社は1988年に設立された深圳を拠点とする音響機器メーカーであり、彼らの新たなワークスペースを深圳の一等地とも言える蛇口地区のオフィスビル内に計画しました。見晴らしに非常に恵まれており、前方に深圳湾、後方に別荘地帯を抱える山間部を望みます。これらの景色に呼応するようなワークスペース、言い換えるなら、余計な装飾を施さずに自然を感じられるような気持ちの良い空間を計画しました。ポイントとなるのは10m近い高さを持つオープンスペースで、同時に空間を効率良く使えるよう、全体の半分のエリアに2階エリアを増設しました。素材には木材や石材等の天然素材を多用し、植栽を至る所に設置しています。いわゆる”オフィス”らしくないワークスペースを目指しました。
1-7 bread @ Sea World
time : 2024.10 client : 1-7 bread area :69.5m2 site : Shekou, Shenzhen, China

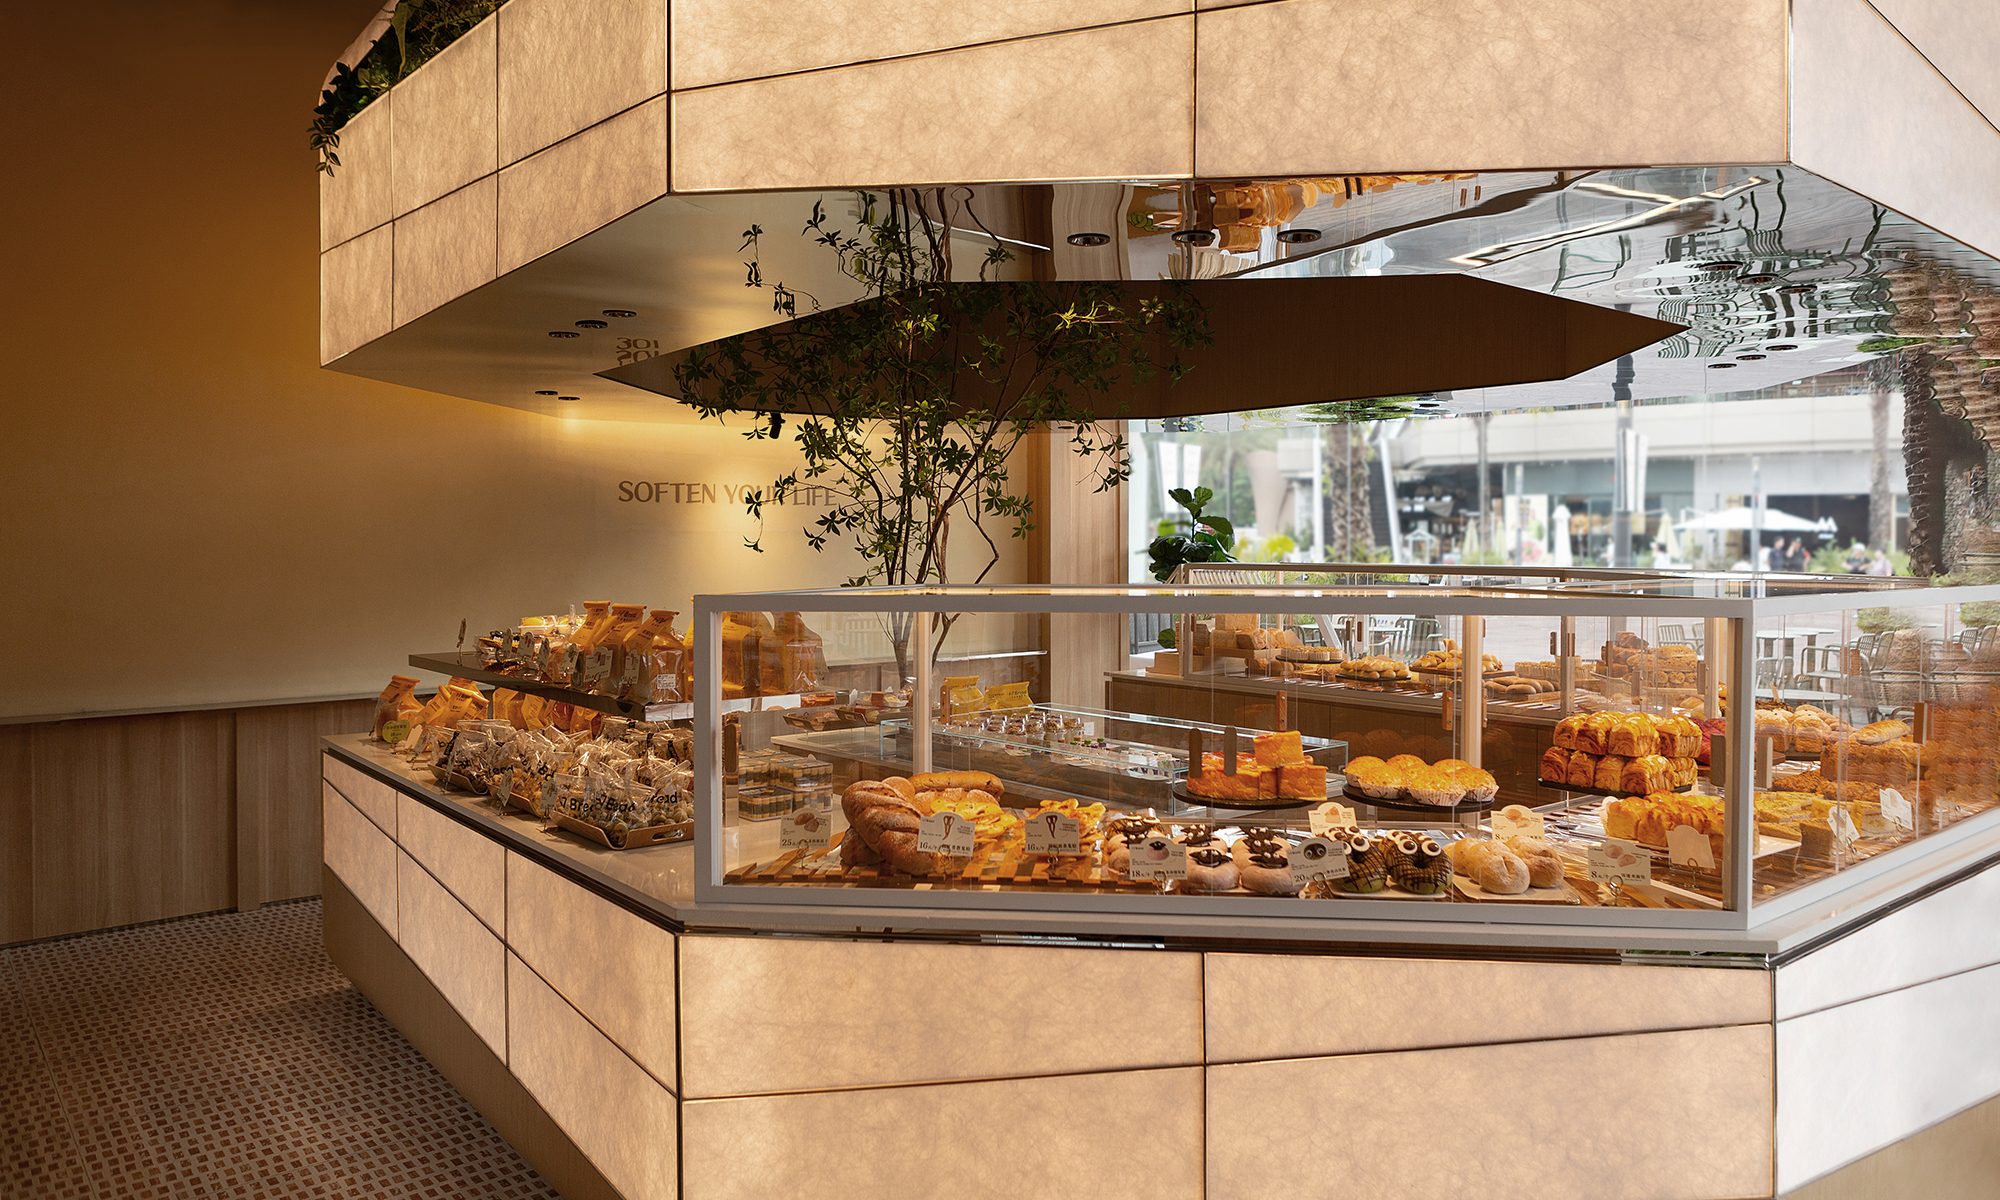
1-7 Bread is a bakery specializing in Japanese-style bread. Our design director Ryuta Okui has overseen the design of approximately 10 stores, primarily in Shenzhen, since the brand's establishment in 2018. While each store is designed based on a unique concept, the use of consistent materials and dimensions across locations creates a cohesive brand identity. For this project, inspiration was drawn from Isamu Noguchi's Akari lighting series. A huge lantern-like display fixture was placed at the center of the space, with the overall design revolving around it. This arrangement evokes the imagery of people gathering around a single light, creating a scene where families and friends come together to choose bread.

1-7 breadは日本スタイルのパンを販売するベーカリーであり、デザインディレクターの奥井は2018年の創業時からこれまでに深圳市内を中心に10店舗程度の店舗デザインを監修しています。それぞれの店舗で異なるコンセプトを元にデザインを行いながらも、用いる材料や寸法に共通項を持たせる事で、ブランド全体としての世界観を作り上げています。本プロジェクトではイサム・ノグチ氏によるAkariの照明シリーズにヒントを得て、灯篭の様なカタチをした商品ディスプレイ造作を空間の中心に置き、これを取り囲むように全体空間をデザインしました。一つの明かりに惹きつけられ周りに人々が集まるかのようにして、家族や友人とパンを選ぶ光景が広がります。
Contelier Restaurant
time : 2024.3 client : SKY CITY 天空都会 area :220.3m2 site : Nanshan, Shenzhen , China

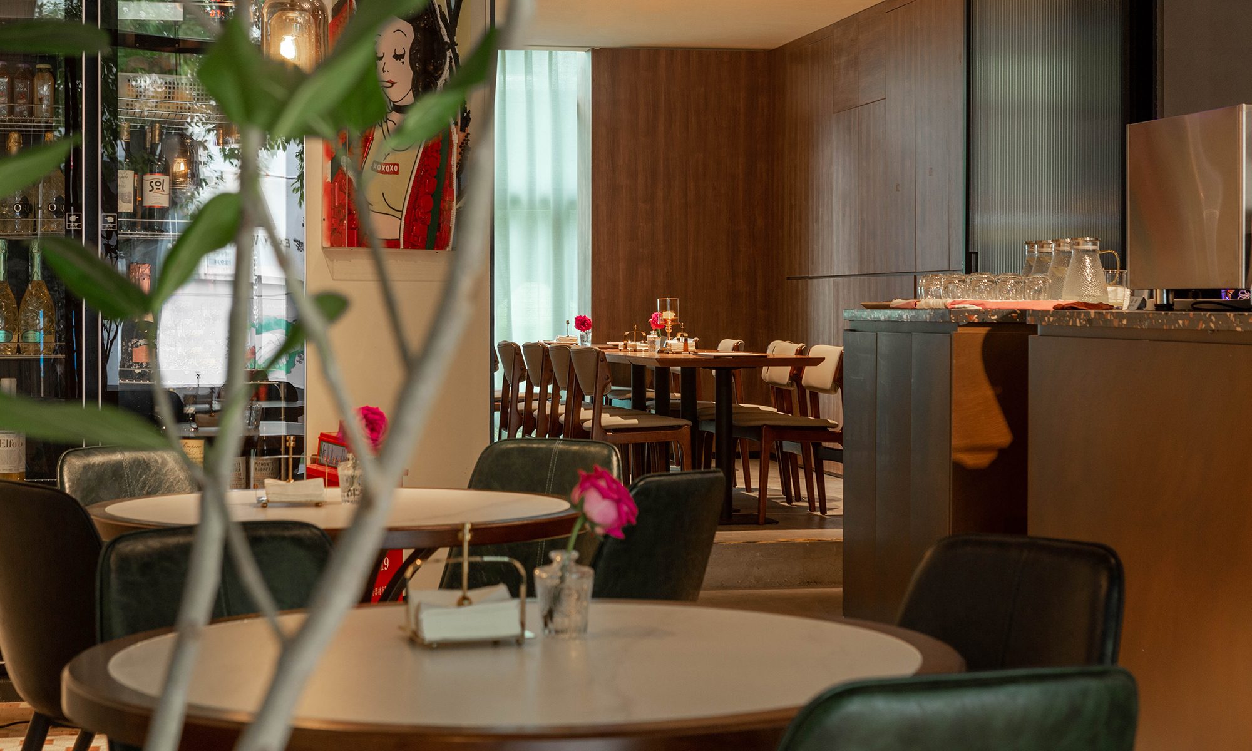
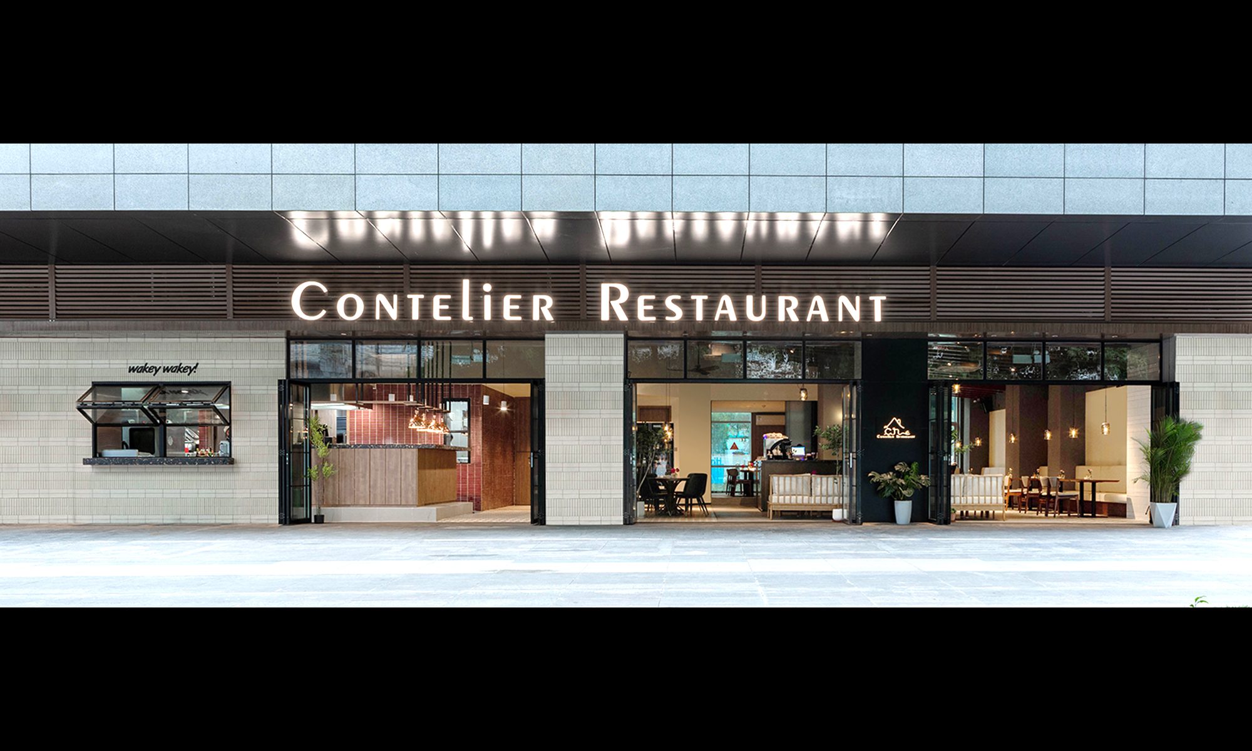
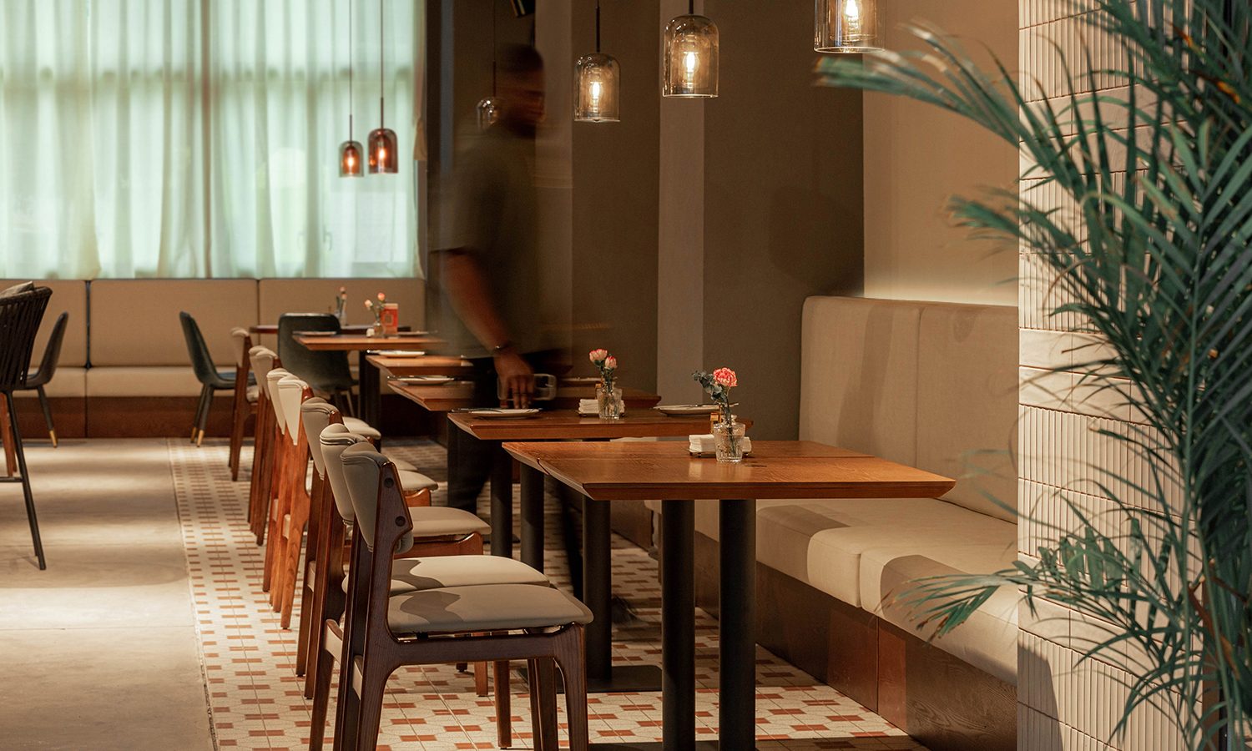
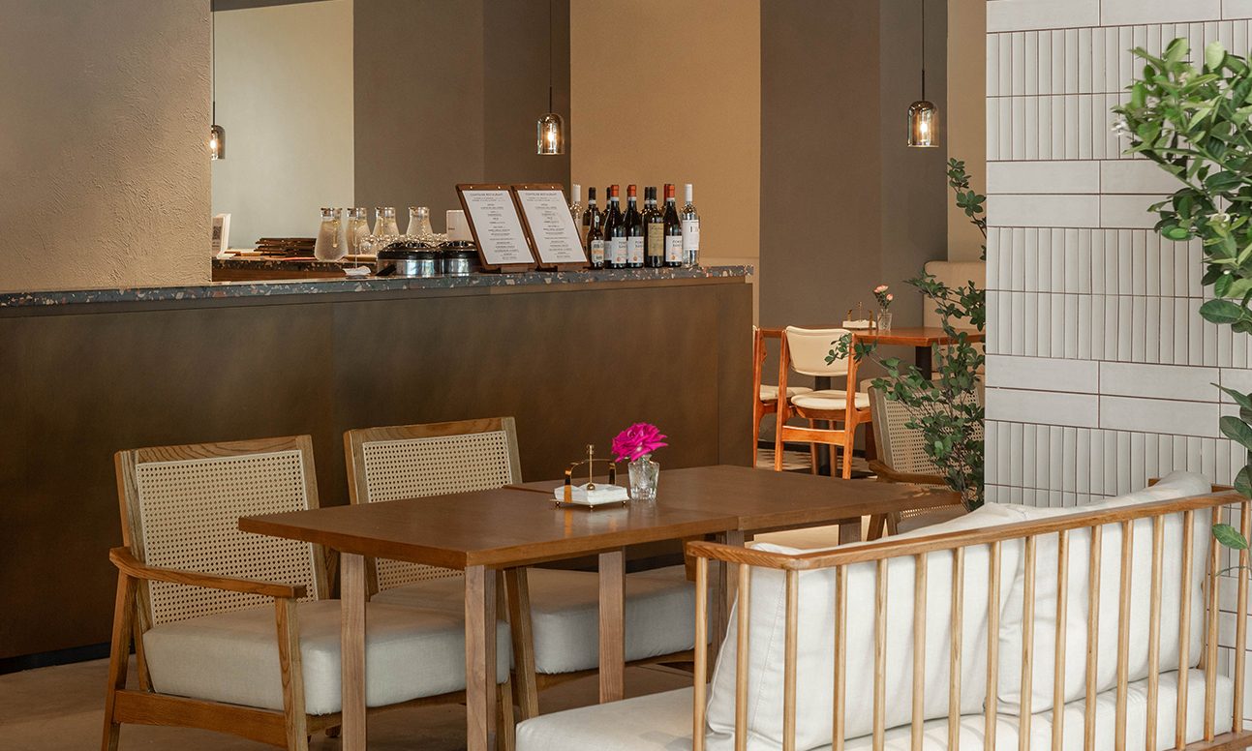
The city we are based in, Shenzhen, China, is known as one of the premier business areas in the country, boasting huge industrial zones in IT, high-tech industries, and real estate, where people work tirelessly day in and day out. In the center of this area, we have designed a branch restaurant with abundant natural light and spacious surroundings. The space features large, unadorned white walls, a wide-open entrance, minimalist materials and color schemes with subtle accents, and a lofty ceiling reaching 6 meters high. This seems contrary to the fast-paced time sense of the people in Shenzhen who are always on the move. However, we believe that such a space is precisely what brings out the essence of this tropical city of Shenzhen. Contelier Restaurant is expected to evolve into a sanctuary for Shenzhen residents who push through the 996 work schedule, providing them with moments of tranquility.

私たちが拠点を構える中国・深圳は、中国でも屈指のビジネスエリアとして知られており、IT・ハイテック産業・不動産業などの巨大産業地帯であり、そこで働く人々もまた日々休みなく働いています。その中心エリアに、私たちは、自然光が降り注ぎ、空間が広く取られたブランチレストランをデザインしました。何も飾られていない白く大きな壁、大きく開け放たれたエントランス、ミニマルな素材・色遣いと少しのアクセント、6m高い天井で構成された空間は、超スピードで進む深圳の人々の時間感覚とは相反するように思われます。しかし本来、熱帯気候に属する南国の深圳において、このような空間こそがこの土地らしさを最大限に引き出せると考えています。Contelier Restaurantは、996(朝9時から夜9時まで週6日働く)を突き進む深圳人にとってのひとときの安らぎの場として発展していくはずです。

Peak Seasons Fitness
time : 2024.5 client : Peak Seasons area :150.5m2 site : Nanshan, Shenzhen , China

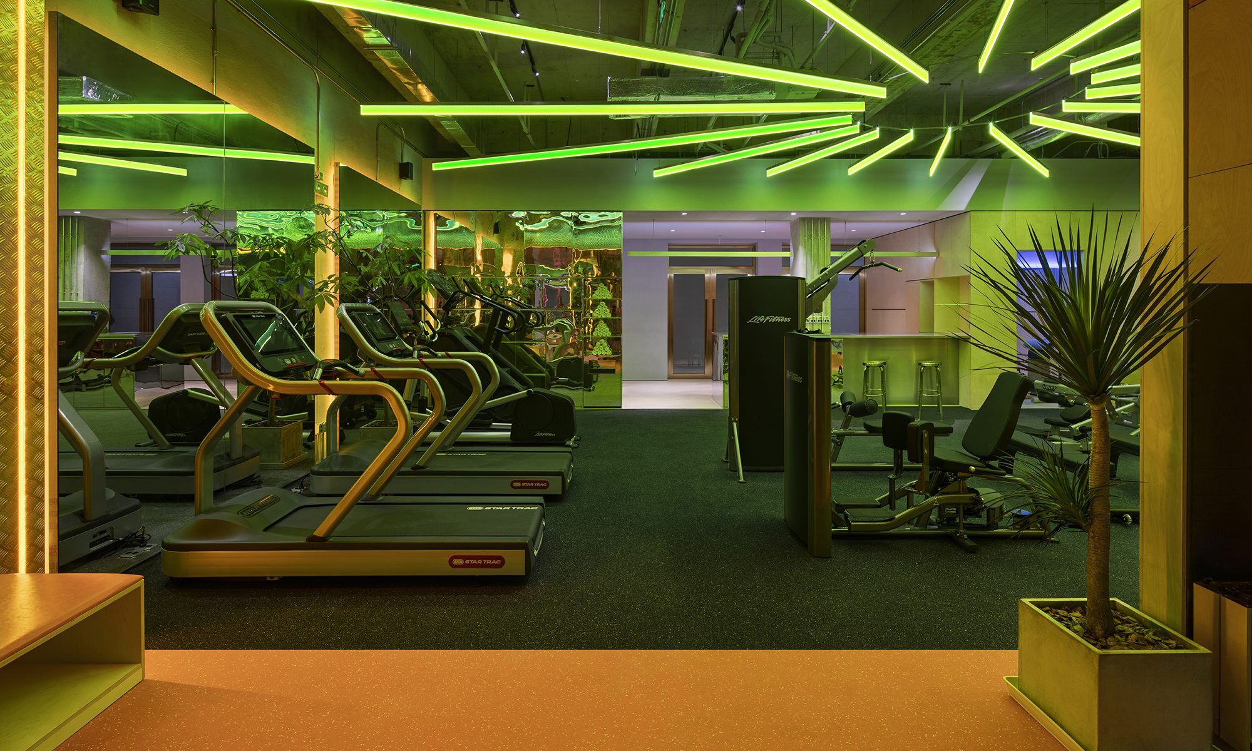
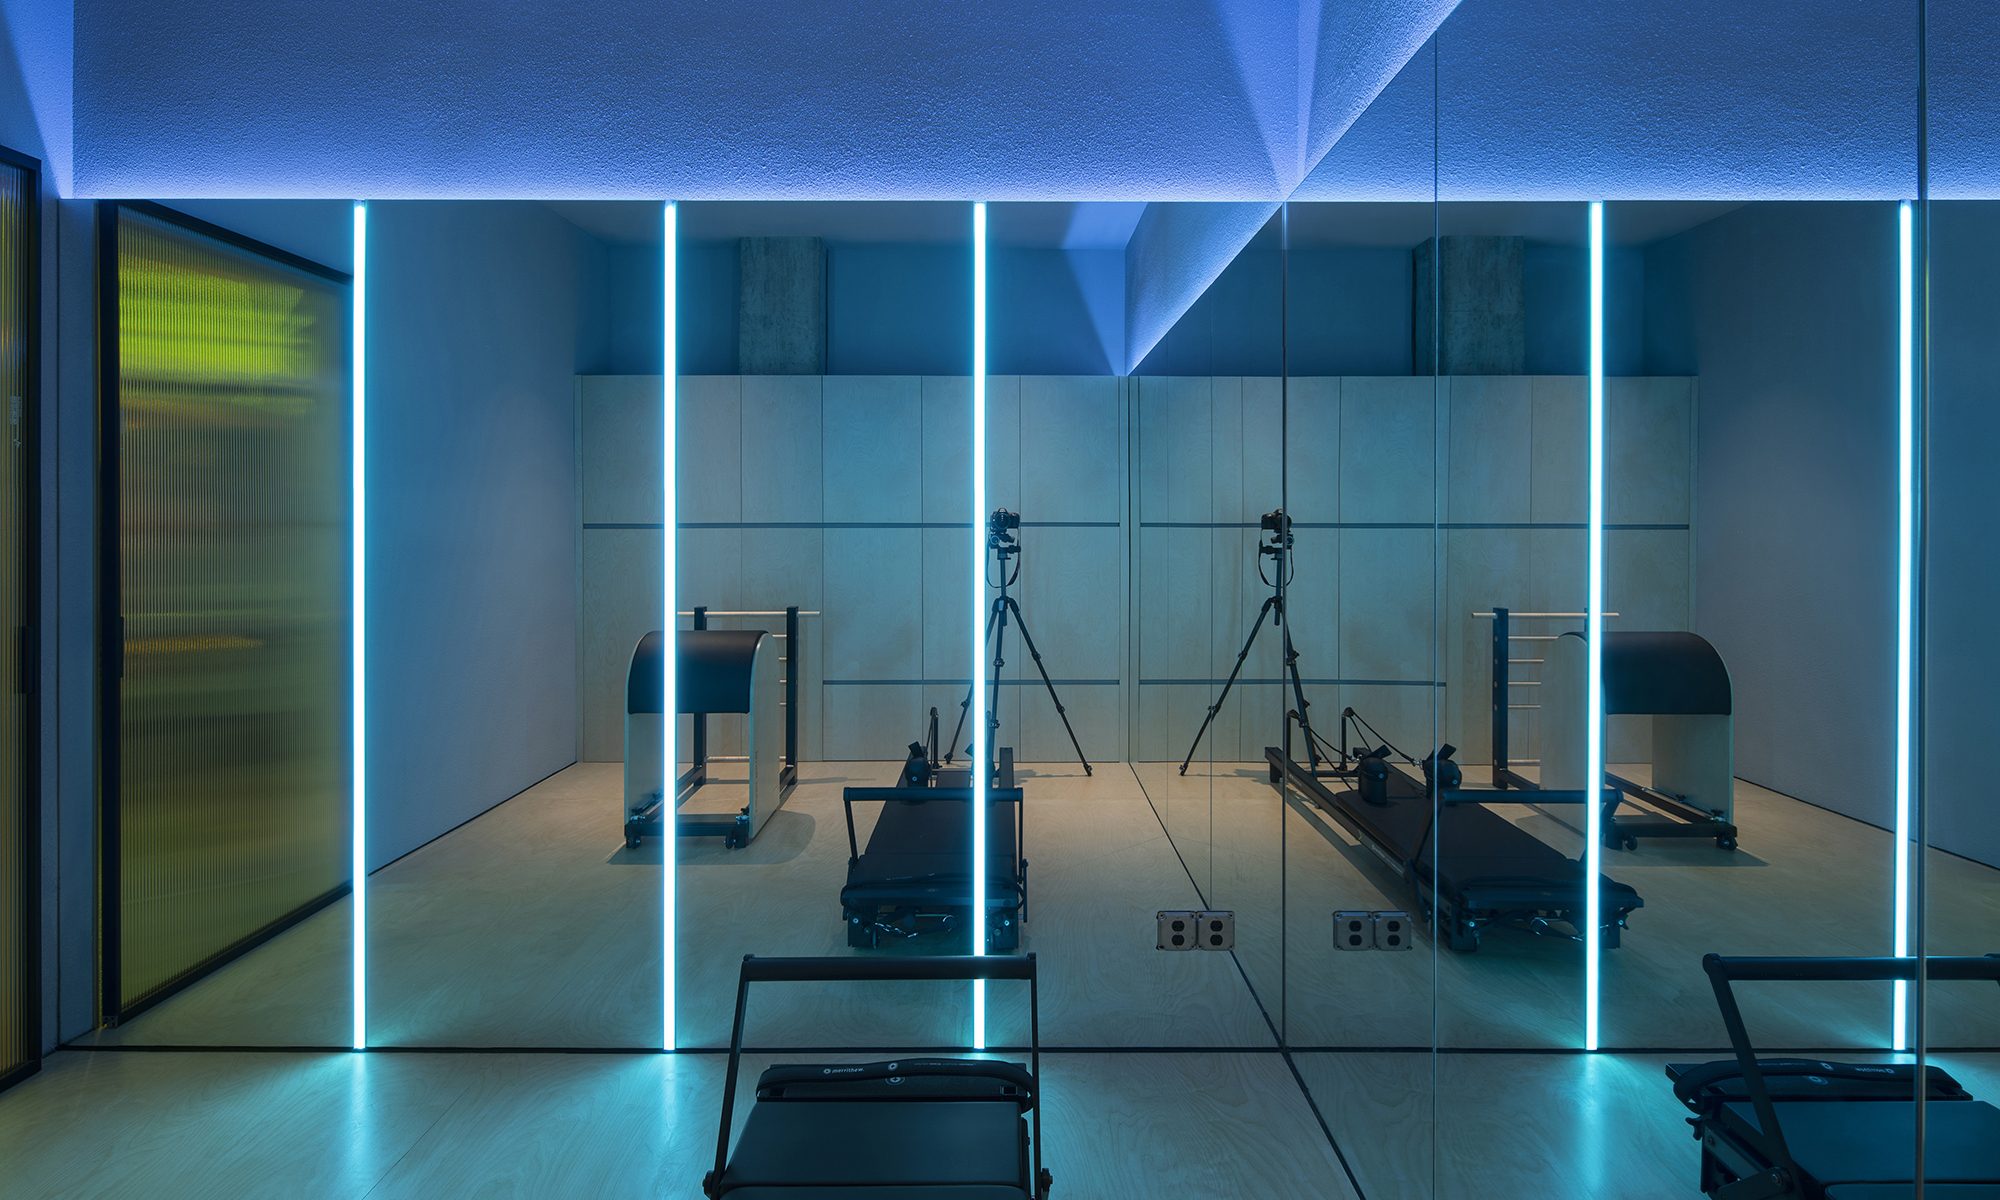
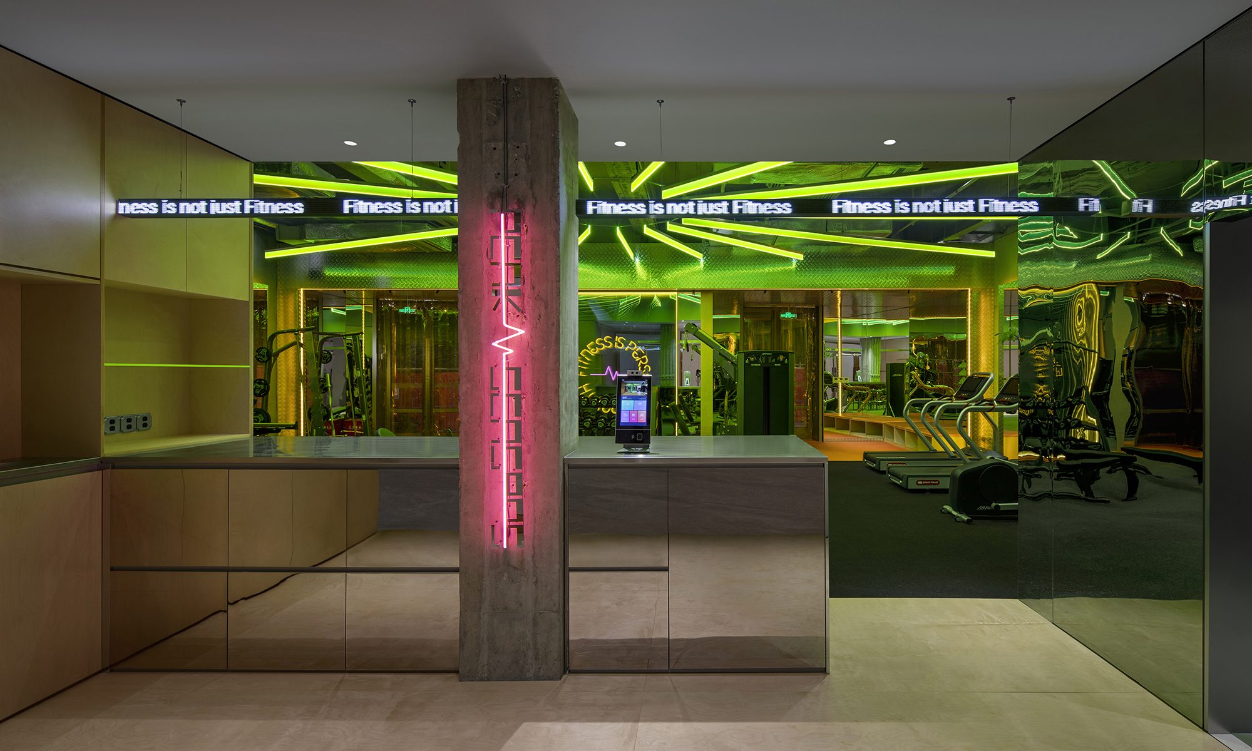
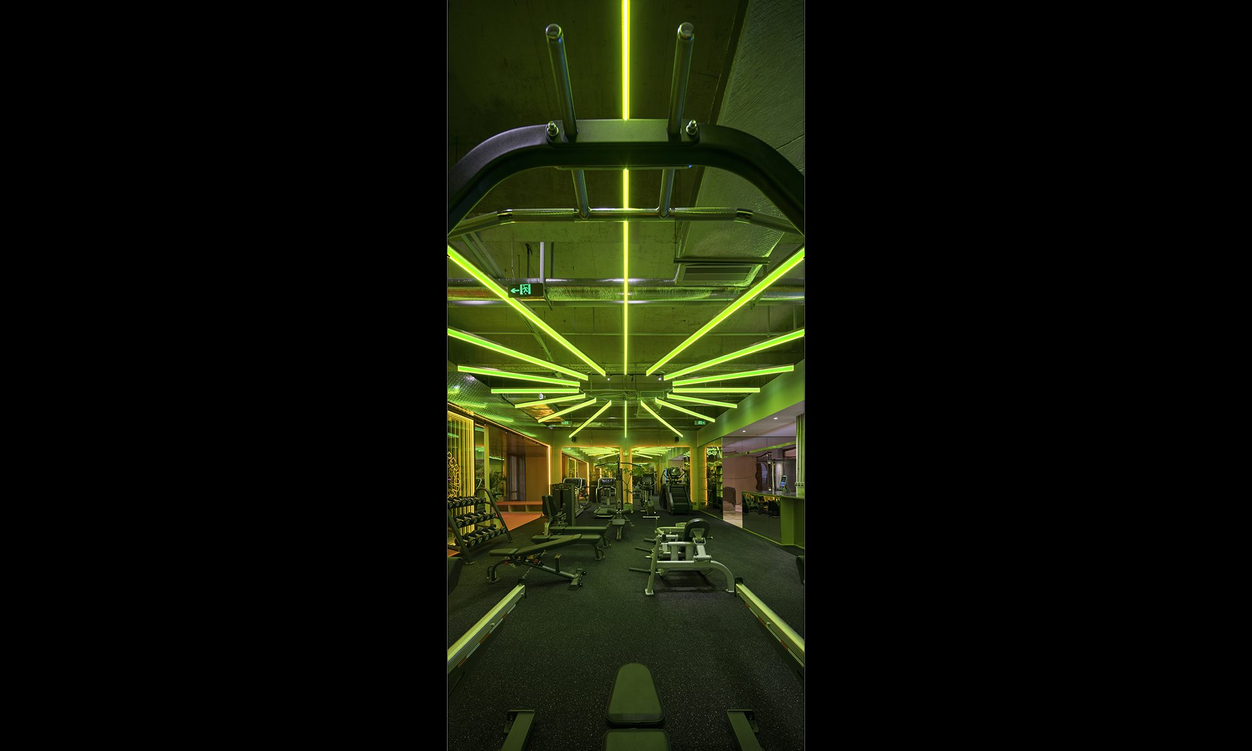
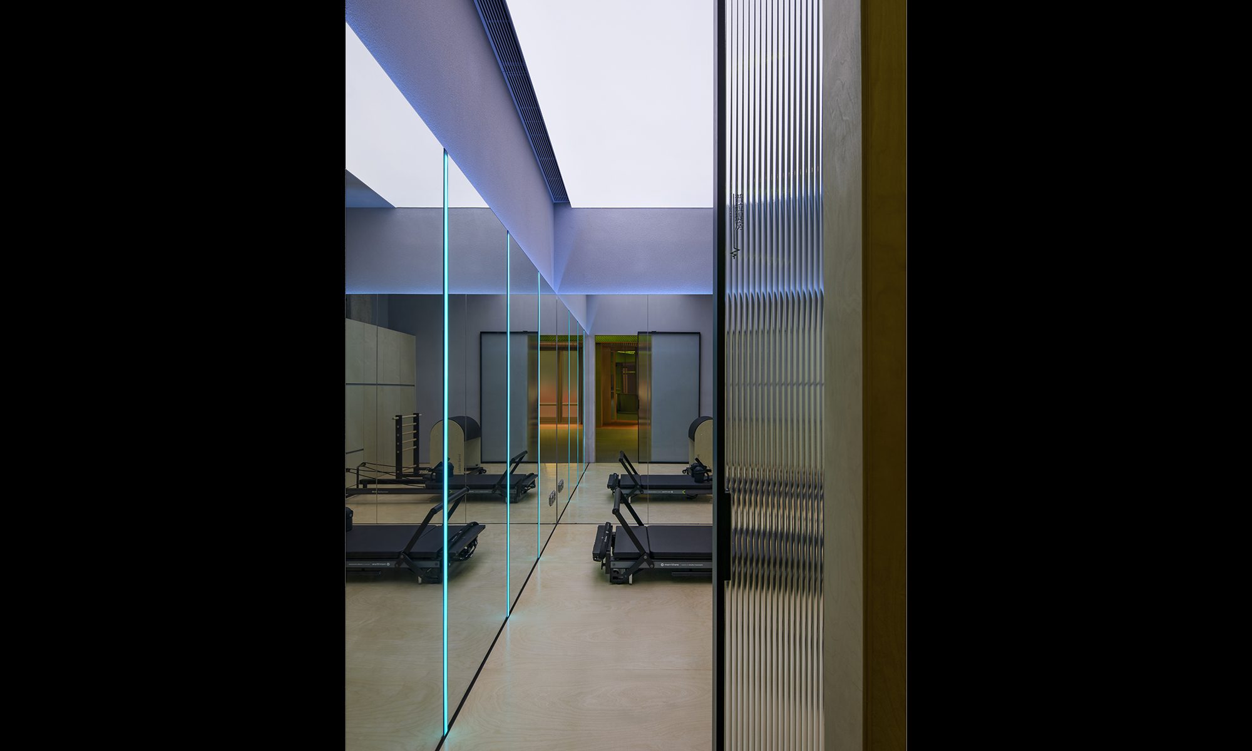
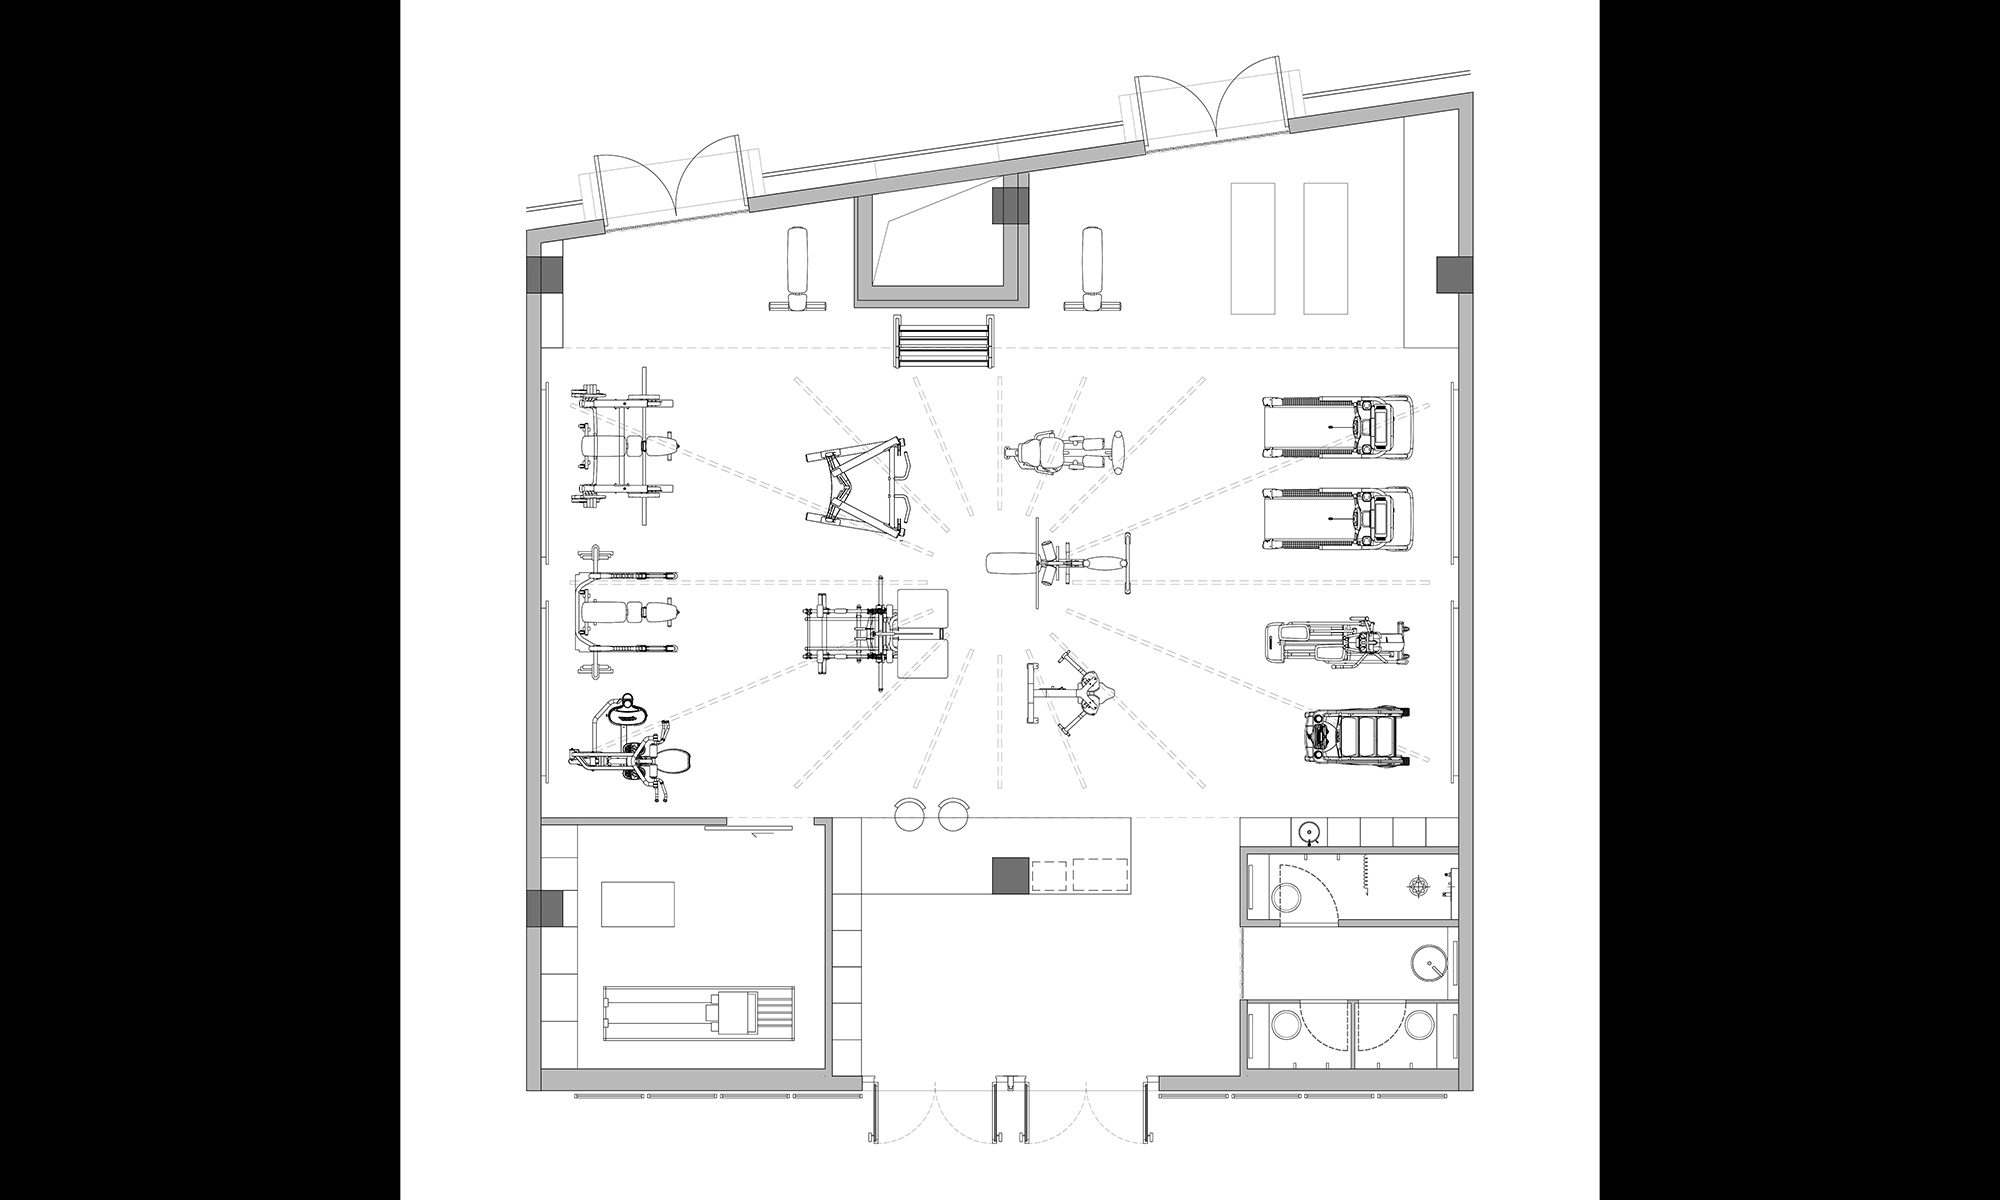
We have divided the 150 square meter space of Peak Seasons Fitness into four distinct areas, each representing a season. The public area at the entrance embodies "Spring," characterized by green and pink materials and wooden accents. The central machine area, serving as the heart of the whole space, represents "Summer" with its vibrant atmosphere enhanced by a giant sun-like light. The "Autumn" area, bathed in natural light from the street, offers a free space for yoga and stretching. Finally, the secluded "Winter" private space is designed for activities such as Pilates and meditation, providing a retreat for self-reflection.In material, form, and lighting, we have rigorously adhered to the concept, leaving surfaces unpainted wherever possible to showcase the inherent qualities of each material. The result is a space imbued with tension, where the characteristics of each material are fully exposed, bringing the concept to life.

Peak Seasons Fitnessのブランドコンセプトに倣って、150平米の全体空間を大きく4つに分割し、”四季”をそれぞれの空間で表現しました。入口のパブリックエリアは”春”を表し、グリーンやピンクの素材、木材を用いて空間を組み立てています。全体の中核となるマシーンエリアは太陽を模した巨大なライトが空間を盛り上げ、”夏”らしさ全開です。街道沿いの自然光が降り注ぐ”秋”のエリアはヨガやストレッチが行えるフリースペースとなり、外界と遮断された”冬”の個室空間では、ピラティスや瞑想など自己と向き合うアクティビティが想定されています。上記のコンセプトを具現化するにあたり、素材、形状、光はストイックに制御され、出来る限り無塗装のままとしています。それぞれの素材の特性がそのまま露出した、緊張感のある空間に仕上がっています。

HOTPLE COFFEE
HOTPLE COFFEE
HOTPLE COFFEE
HOTPLE COFFEE
HOTPLE COFFEE
HOTPLE COFFEE
HOTPLE COFFEE
HOTPLE COFFEE
HOTPLE COFFEE
HOTPLE COFFEE
HOTPLE COFFEE
HOTPLE COFFEE
HOTPLE COFFEE
HOTPLE COFFEE
HOTPLE COFFEE
HOTPLE COFFEE
HOTPLE COFFEE
time: 2022.12 client : HOTPLE COFFEE area : 71.2m2 site : one avenue 卓悦中心, Shenzhen , China

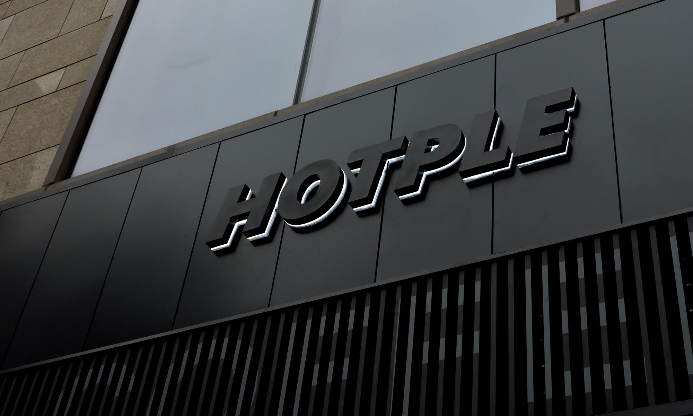
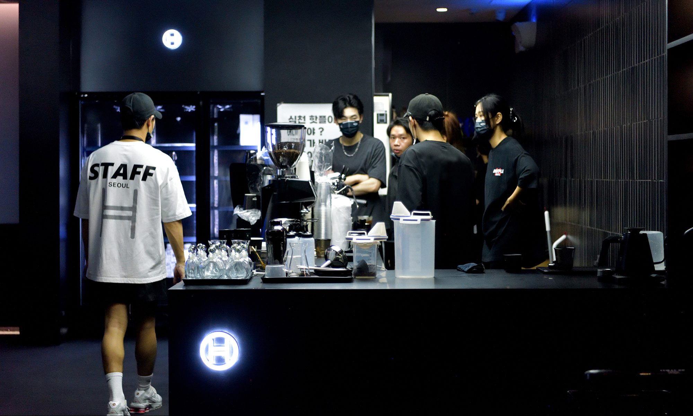
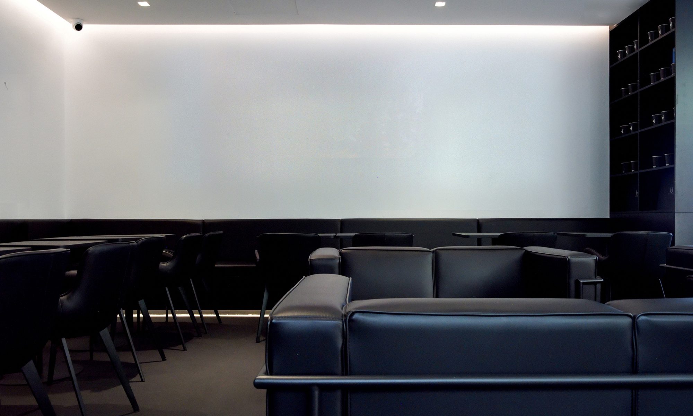
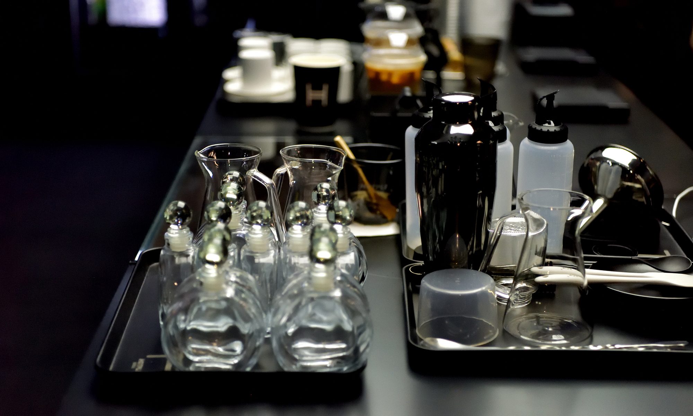
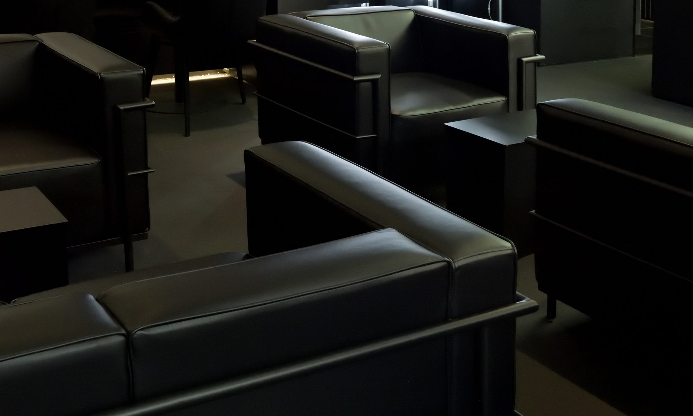
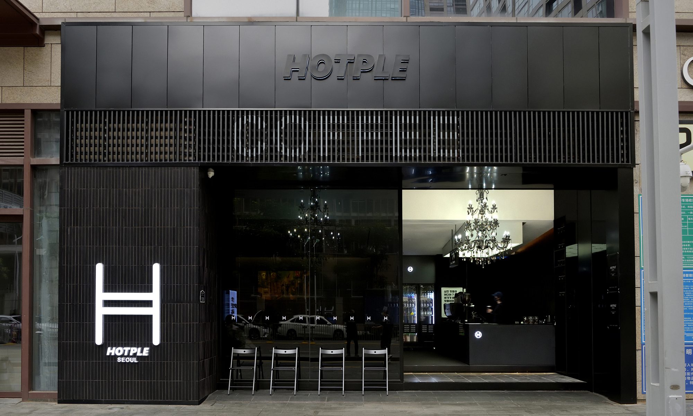
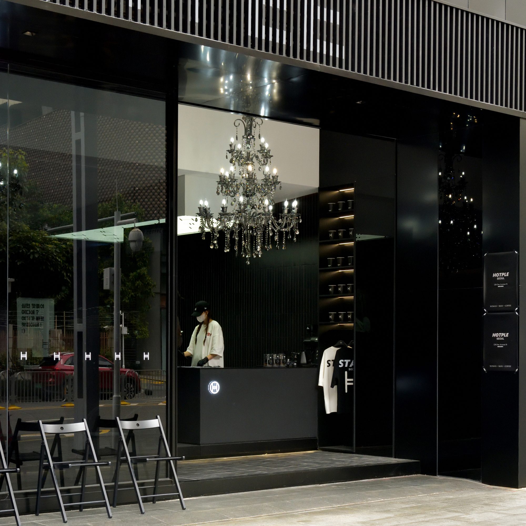
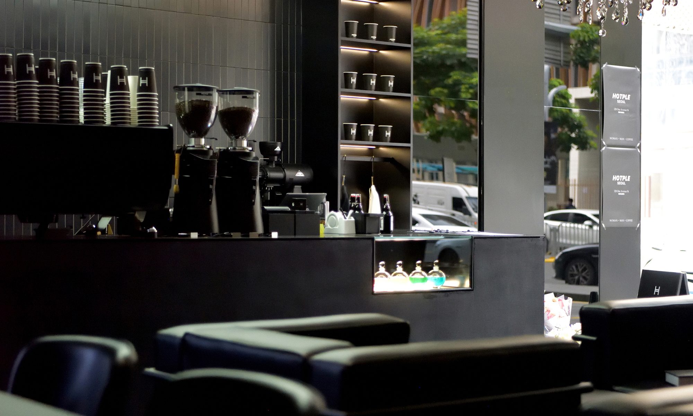
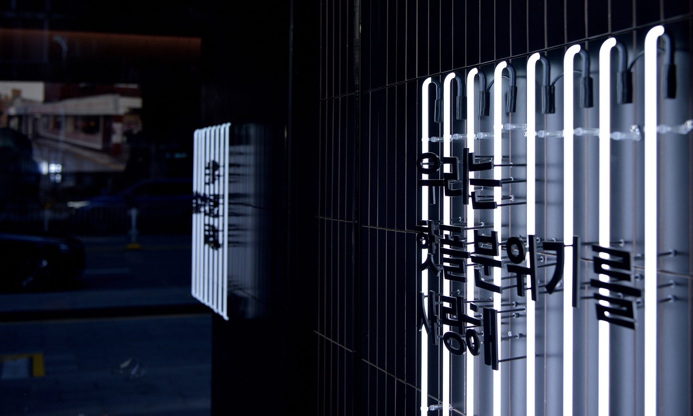
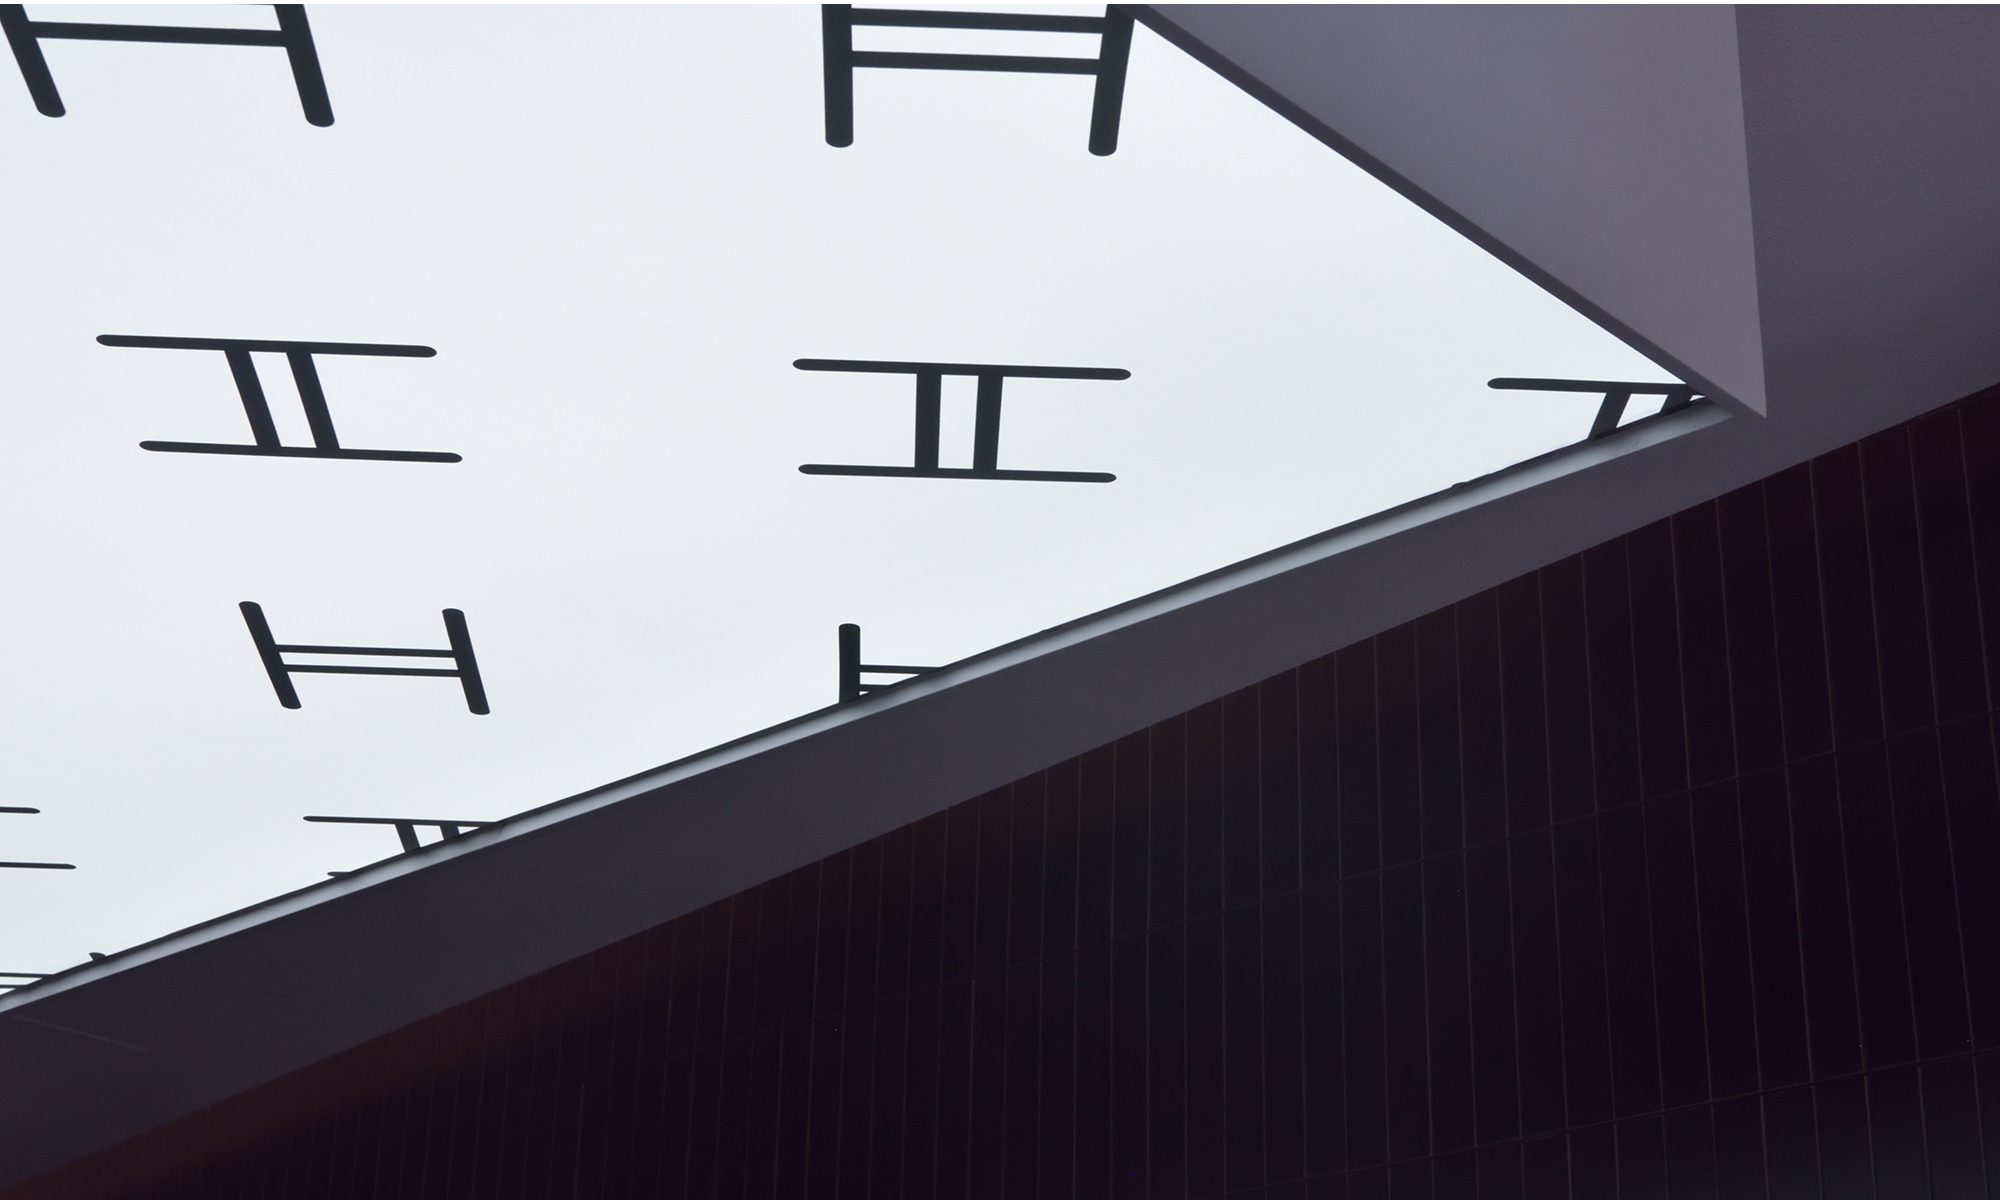
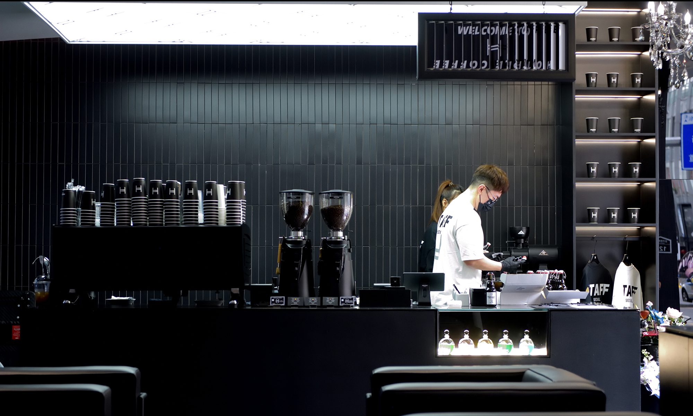
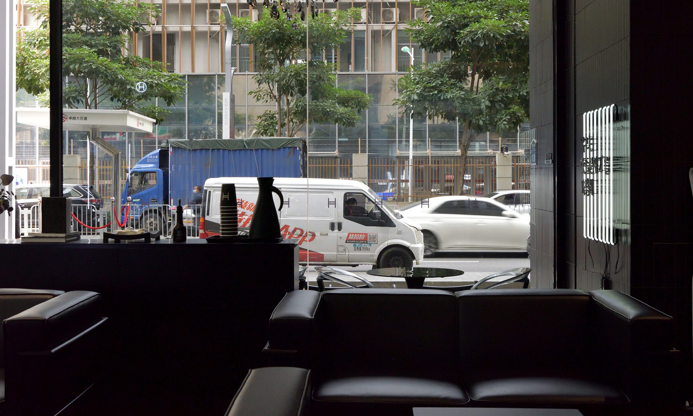
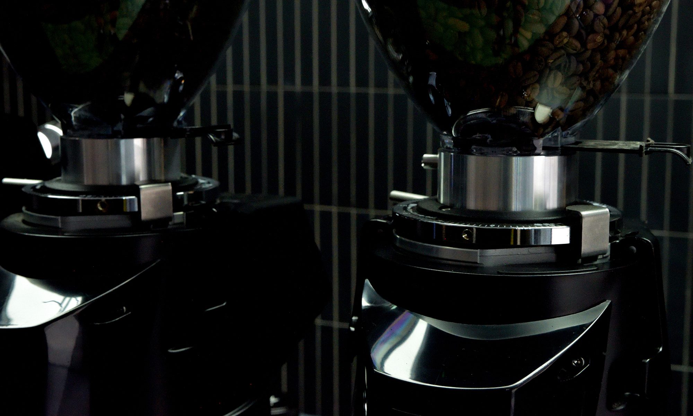
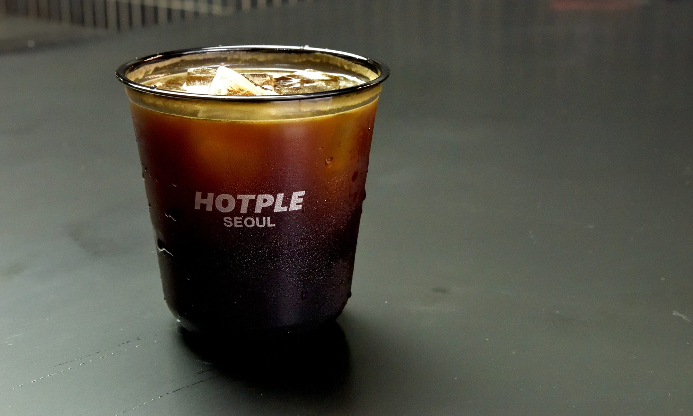
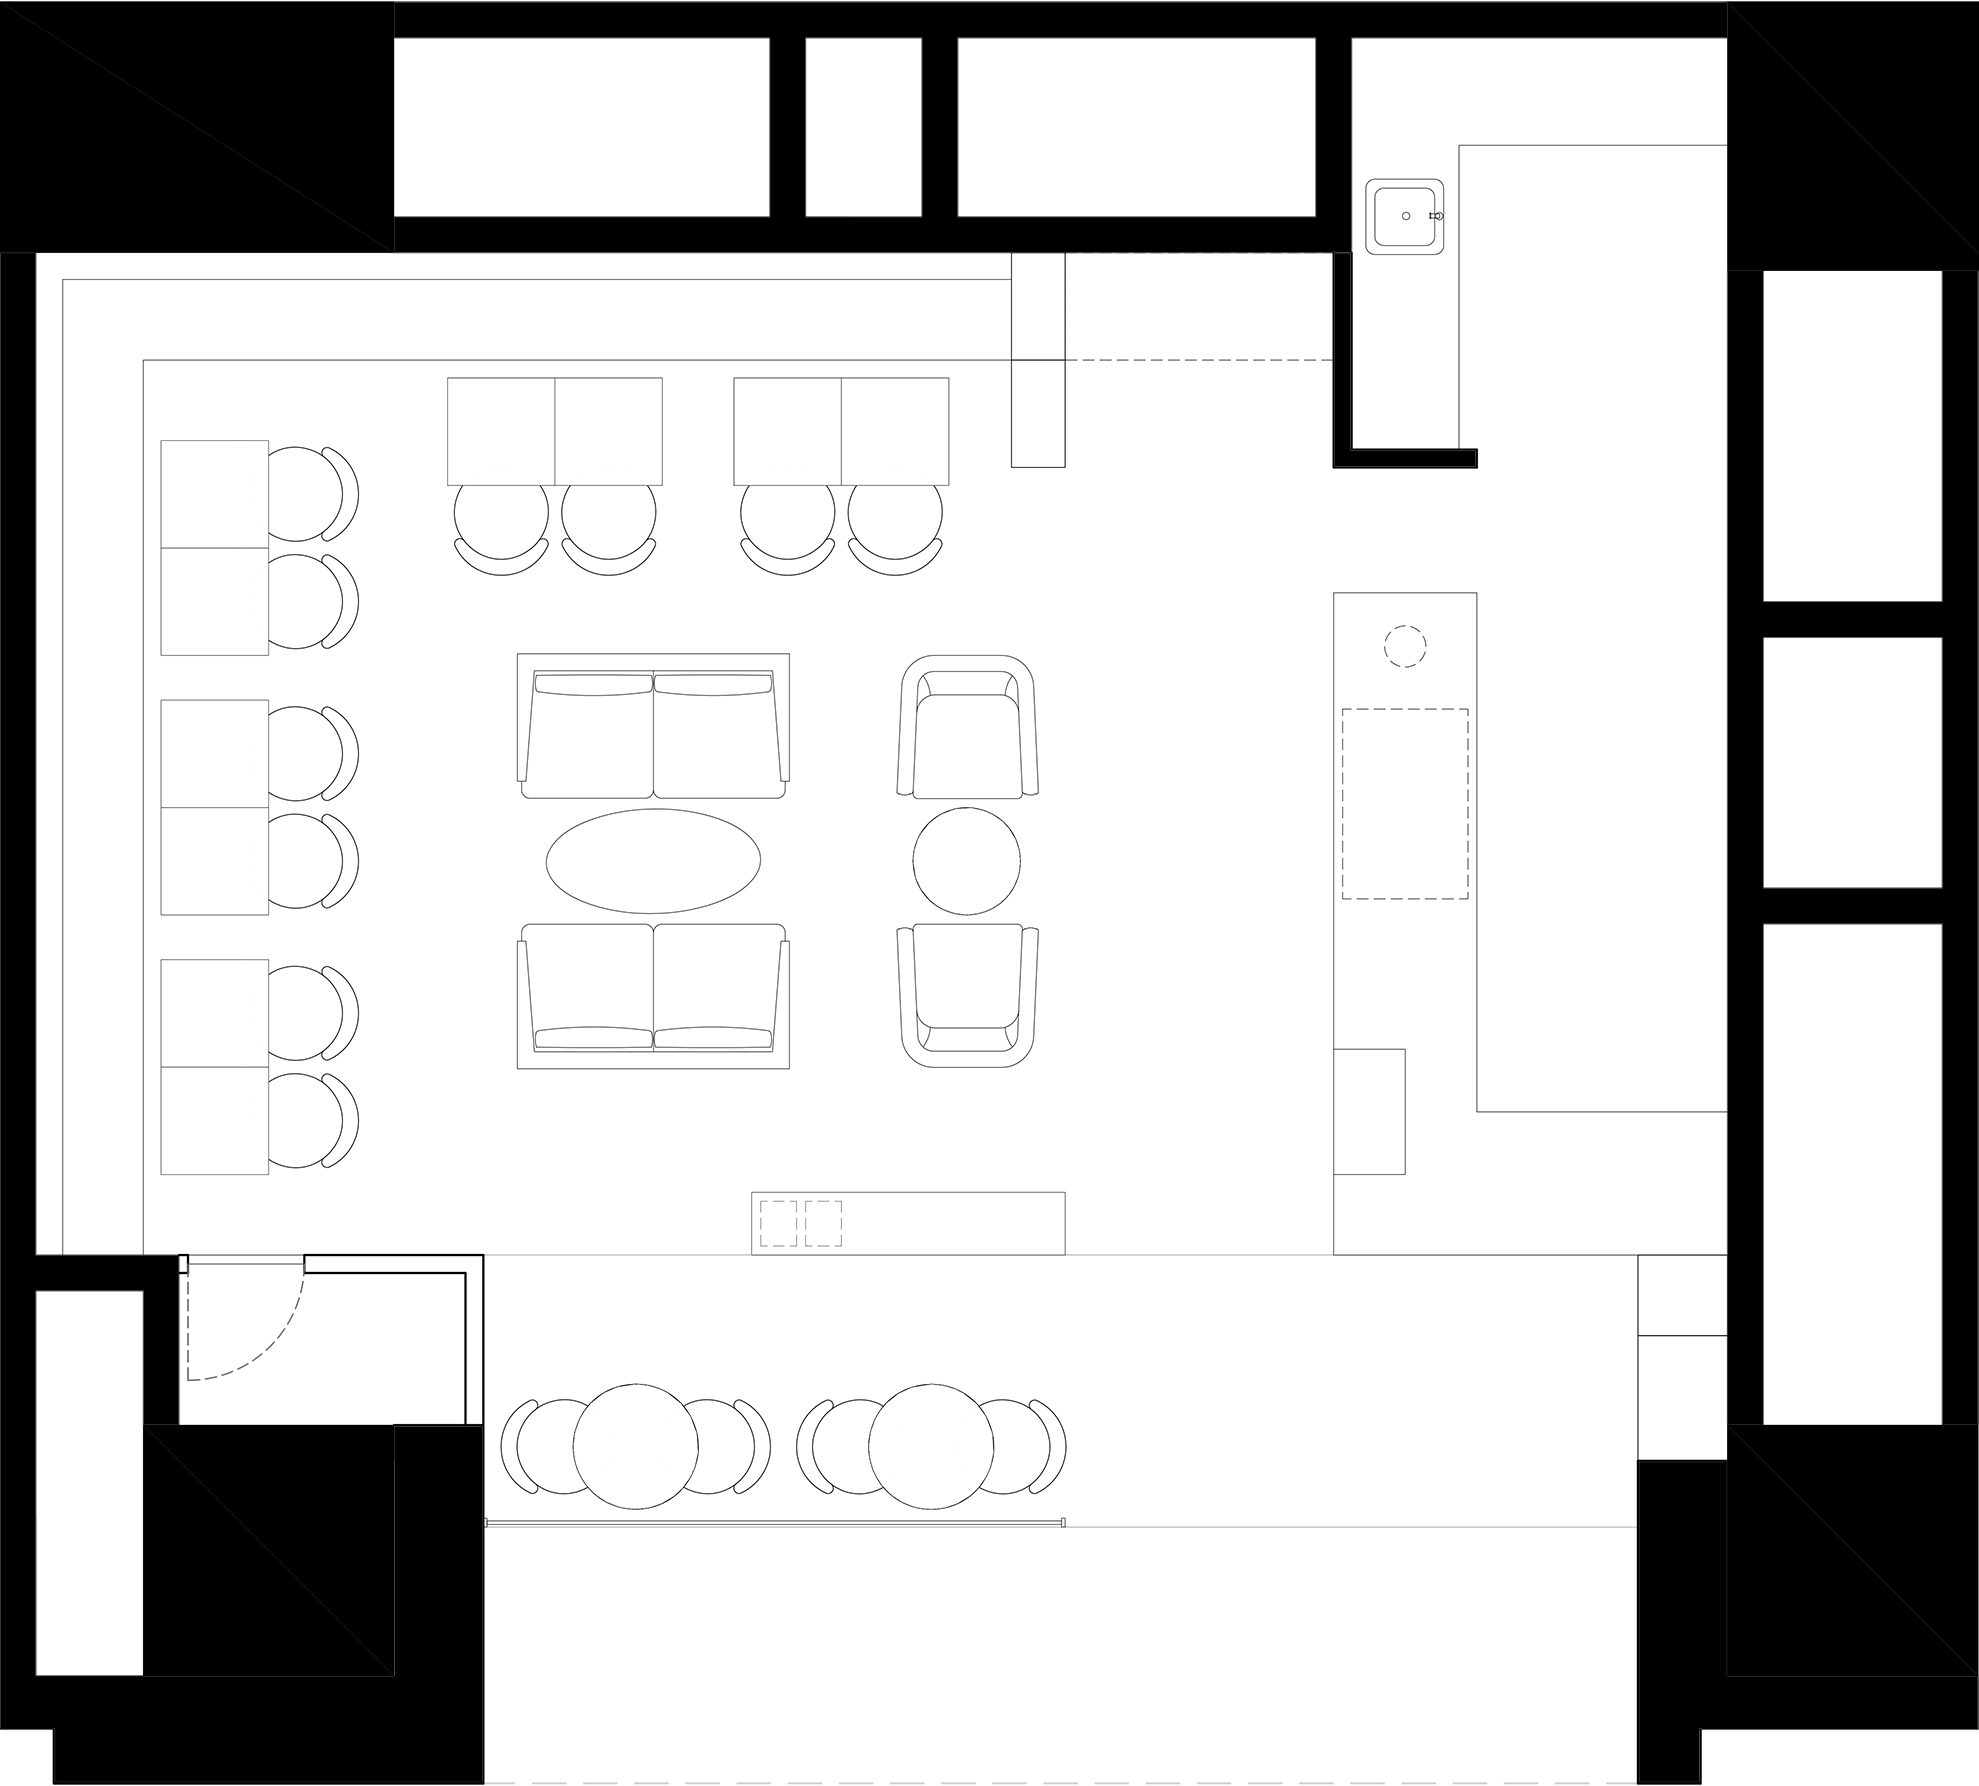
The brand name HOTPLE is a Korean word that combines "hot place," aiming to create a culture centered around coffee and become the birthplace of such a culture. The space is composed of only black and white, down to the smallest details, and stands out for its strong individuality in contrast to the many overly decorated interiors of coffee shops in China. To embody the concept of a 24-hour open cafe, there is no door at the entrance, with only a three-meter-square opening welcoming visitors. A two level height difference is created at the entrance, and the ceiling is also gently sloped towards the entrance, giving the entire interior a stage-like relationship with the main street. Combined with Korean-style attentive service, various mechanisms are set up throughout the shop to give visitors a sense of excitement.

ブランドネームのHOTPLEとはhot placeという意味を持つ韓国由来の造語で、コーヒーを中心とした文化の発祥地を目指して作り上げたカフェです。空間はディティールに至るまで黒と白の2色のみで構成し、過度に装飾的な店舗が多い深圳において、逆に強い個性を発揮しています。深圳に二つとない24時間オープンのカフェというコンセプトを体現するために入口に一切のドアは設けておらず、3m四方の開口部が利用者を常に迎え入れます。入口に2段分の高低差を設け、天井面も入口に対して緩やかに傾斜しており、店内全体が大通りに対する舞台の様な関係性を体現しています。一度店内で腰を落ち着けたゲストも外部の雰囲気を感じられるだけでなく、立ち上がって歩き回ったり、スタッフを談笑したりするなど、よりアクティブな交流を促します。そこへ韓国式の丁寧なサービスと相まって、利用者が高揚感のようなものを感じられる室内空間が完成しました。
Lai Yi Xiu
Lai Yi Xiu
Lai Yi Xiu
Lai Yi Xiu
Lai Yi Xiu
Lai Yi Xiu
Lai Yi Xiu
time : 2023.10 client : Lai Yi Xiu area :71.5m2 site : Futian, Shenzhen , China

Lai Yi Xiu is a brand that originated in Shanghai in 2020, providing modern tea room spaces. Each store not only has around 10 private tea rooms but also operates 24 hours a day, connecting people with each other and with hosts and guests. It serves not only as meeting rooms or presentation venues but also offers open areas for free use, much like traditional cafes. It has garnered strong support from individuals such as independent business owners without offices and business people who prefer more private spaces for negotiations. Within just two years since its born, the brand has expanded to over 30 stores. The stores we design typically inhabit complex, maze-like architectures, often long and narrow, which are generally challenging for commercial use. However, we leverage this complexity to create tea rooms with depth and a heightened sense of privacy. Lighting in public spaces intentionally remains subdued, contributing to an ambiance that celebrates shadows and nuances.

来一休は2020年に上海で誕生した,現代における茶室空間を提供するブランドです。それぞれ一つの店舗内に10室程度のプライベートな茶室を持つだけでなく、24時間稼働しており、ここを利用する人と人、主人と客人を繋げます。会議室やプレゼンテーションの場としての利用だけでなく、オープンエリアはいわゆるカフェのように自由に利用することも出来ます。例えばオフィスを持たない個人事業主や、よりプライベートな空間で商談を行いたいビジネスマンを中心とする人々に強烈に支持され、ブランド誕生から2年ですでに30店舗を超えています。私たちのデザインした店舗は、そもそもの建築が複雑な迷路のようで、細長く、一般的には商業店舗として利用しづらい空間を持っていましたが、それを逆手に取る事で、よりプライベート感に包まれた奥行きのある茶室を目指しました。パブリックスペースのライティングもあえて暗めとし、陰翳礼讃的な空間となっています。
SHADOW BAY
SHADOW BAY
SHADOW BAY
SHADOW BAY
SHADOW BAY
SHADOW BAY
SHADOW BAY
SHADOW BAY
SHADOW BAY
SHADOW BAY
SHADOW BAY
SHADOW BAY
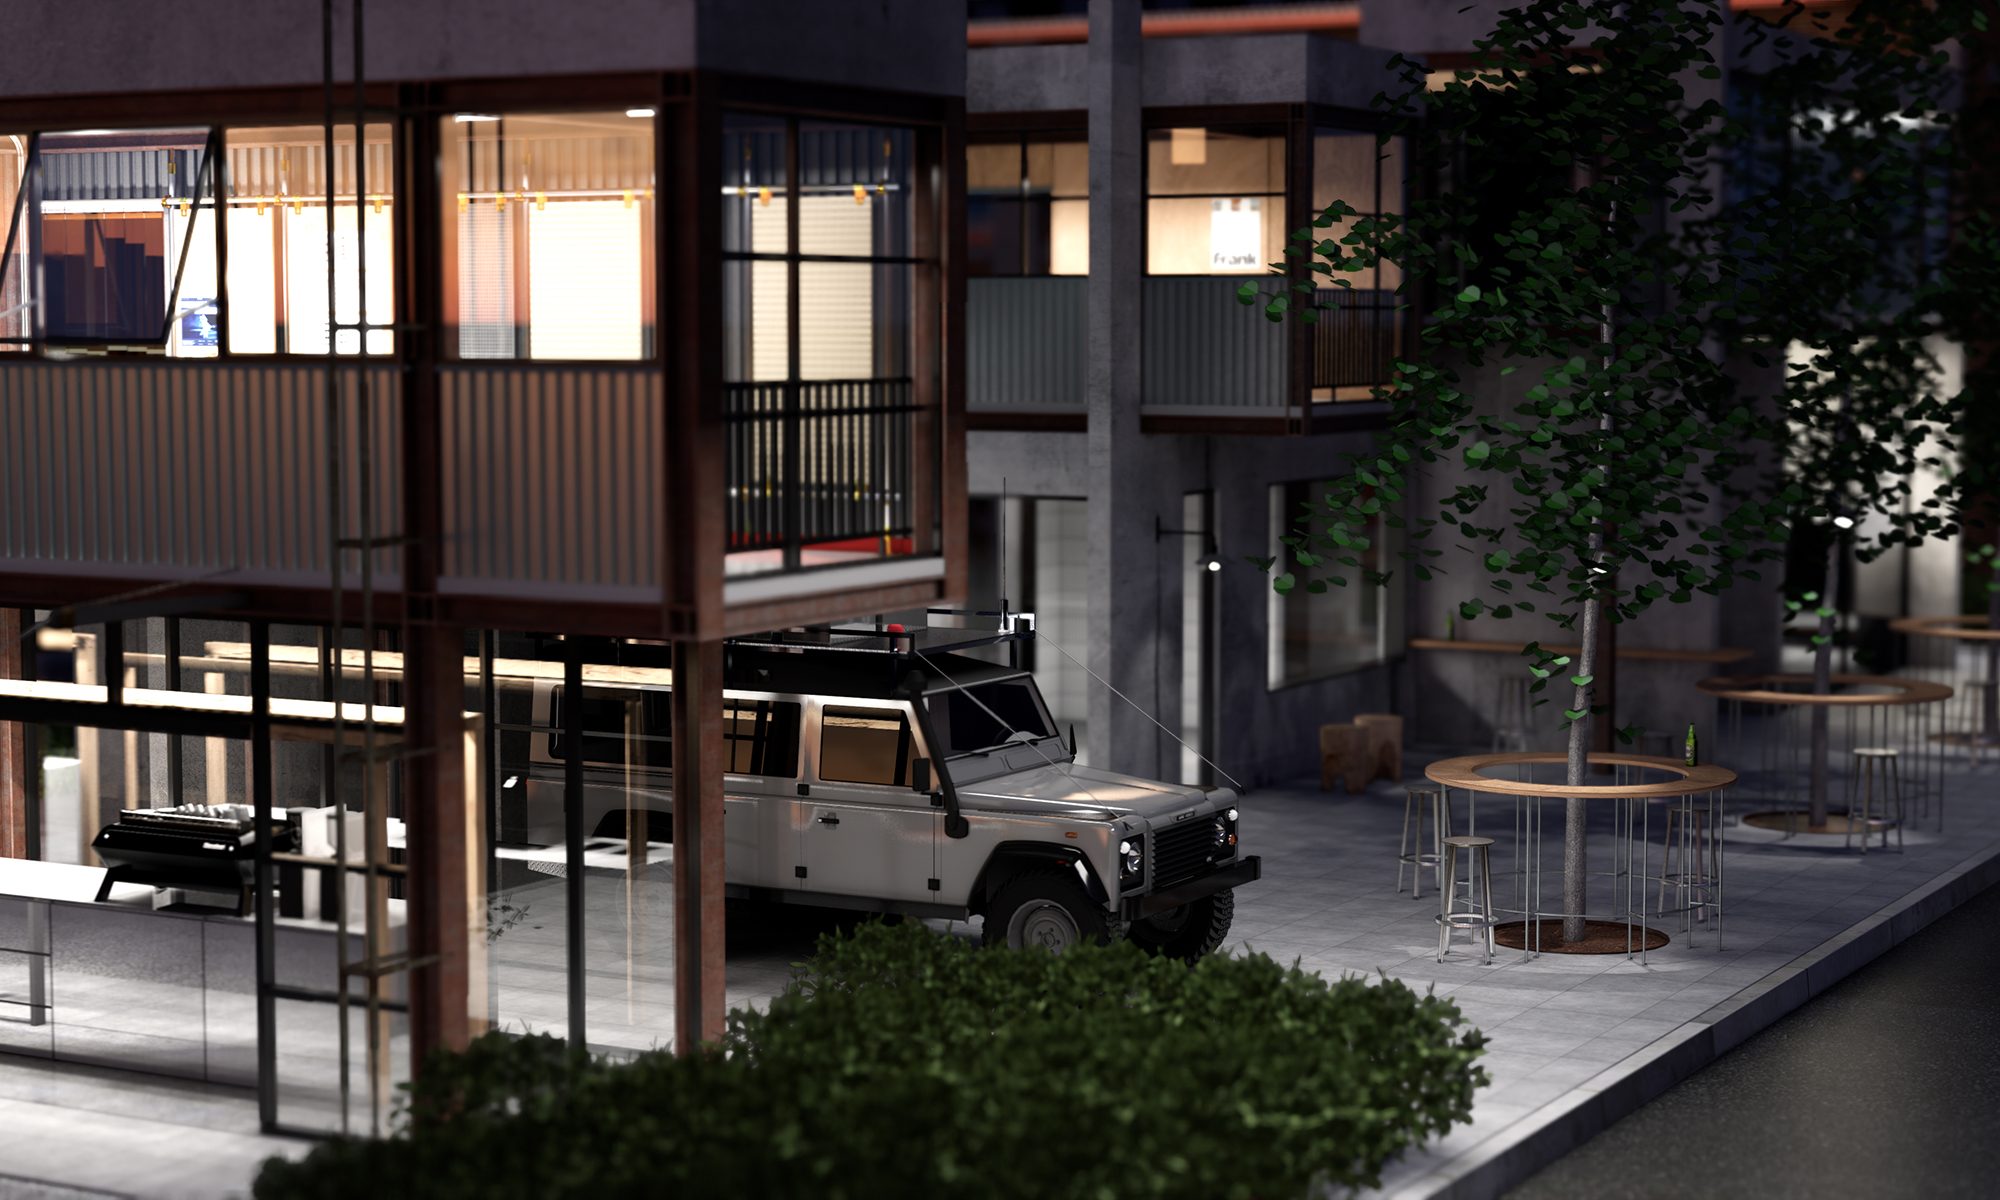
time: underconstruction client : Rain area :350.5m2 site : Shekou, Shenzhen , China

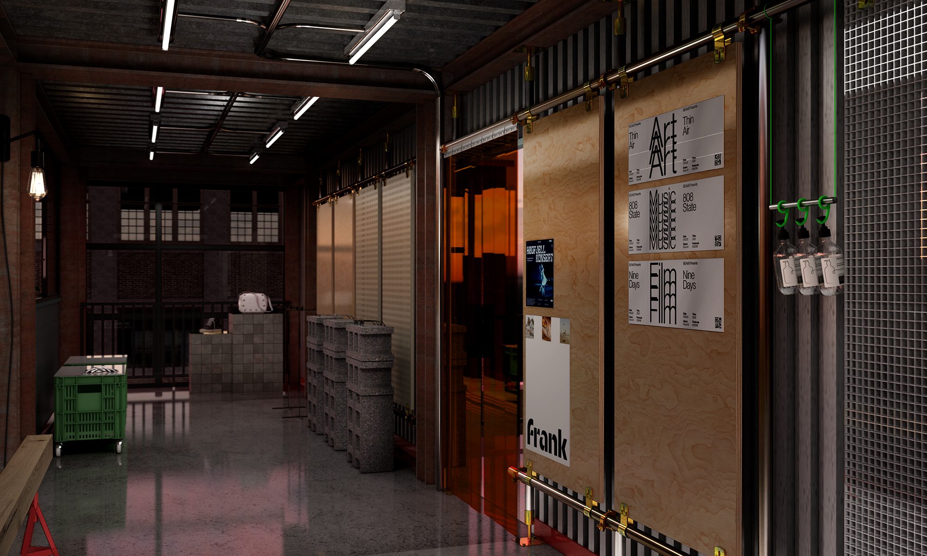
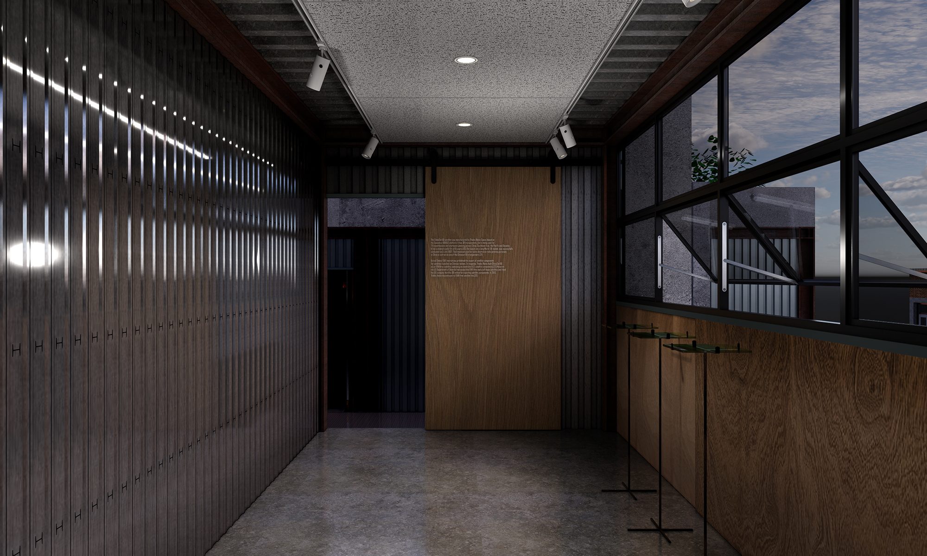
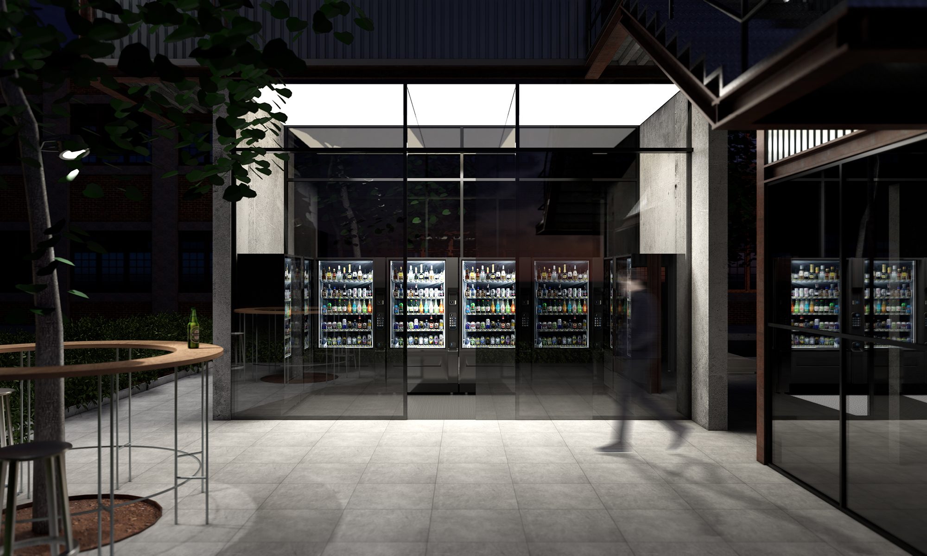
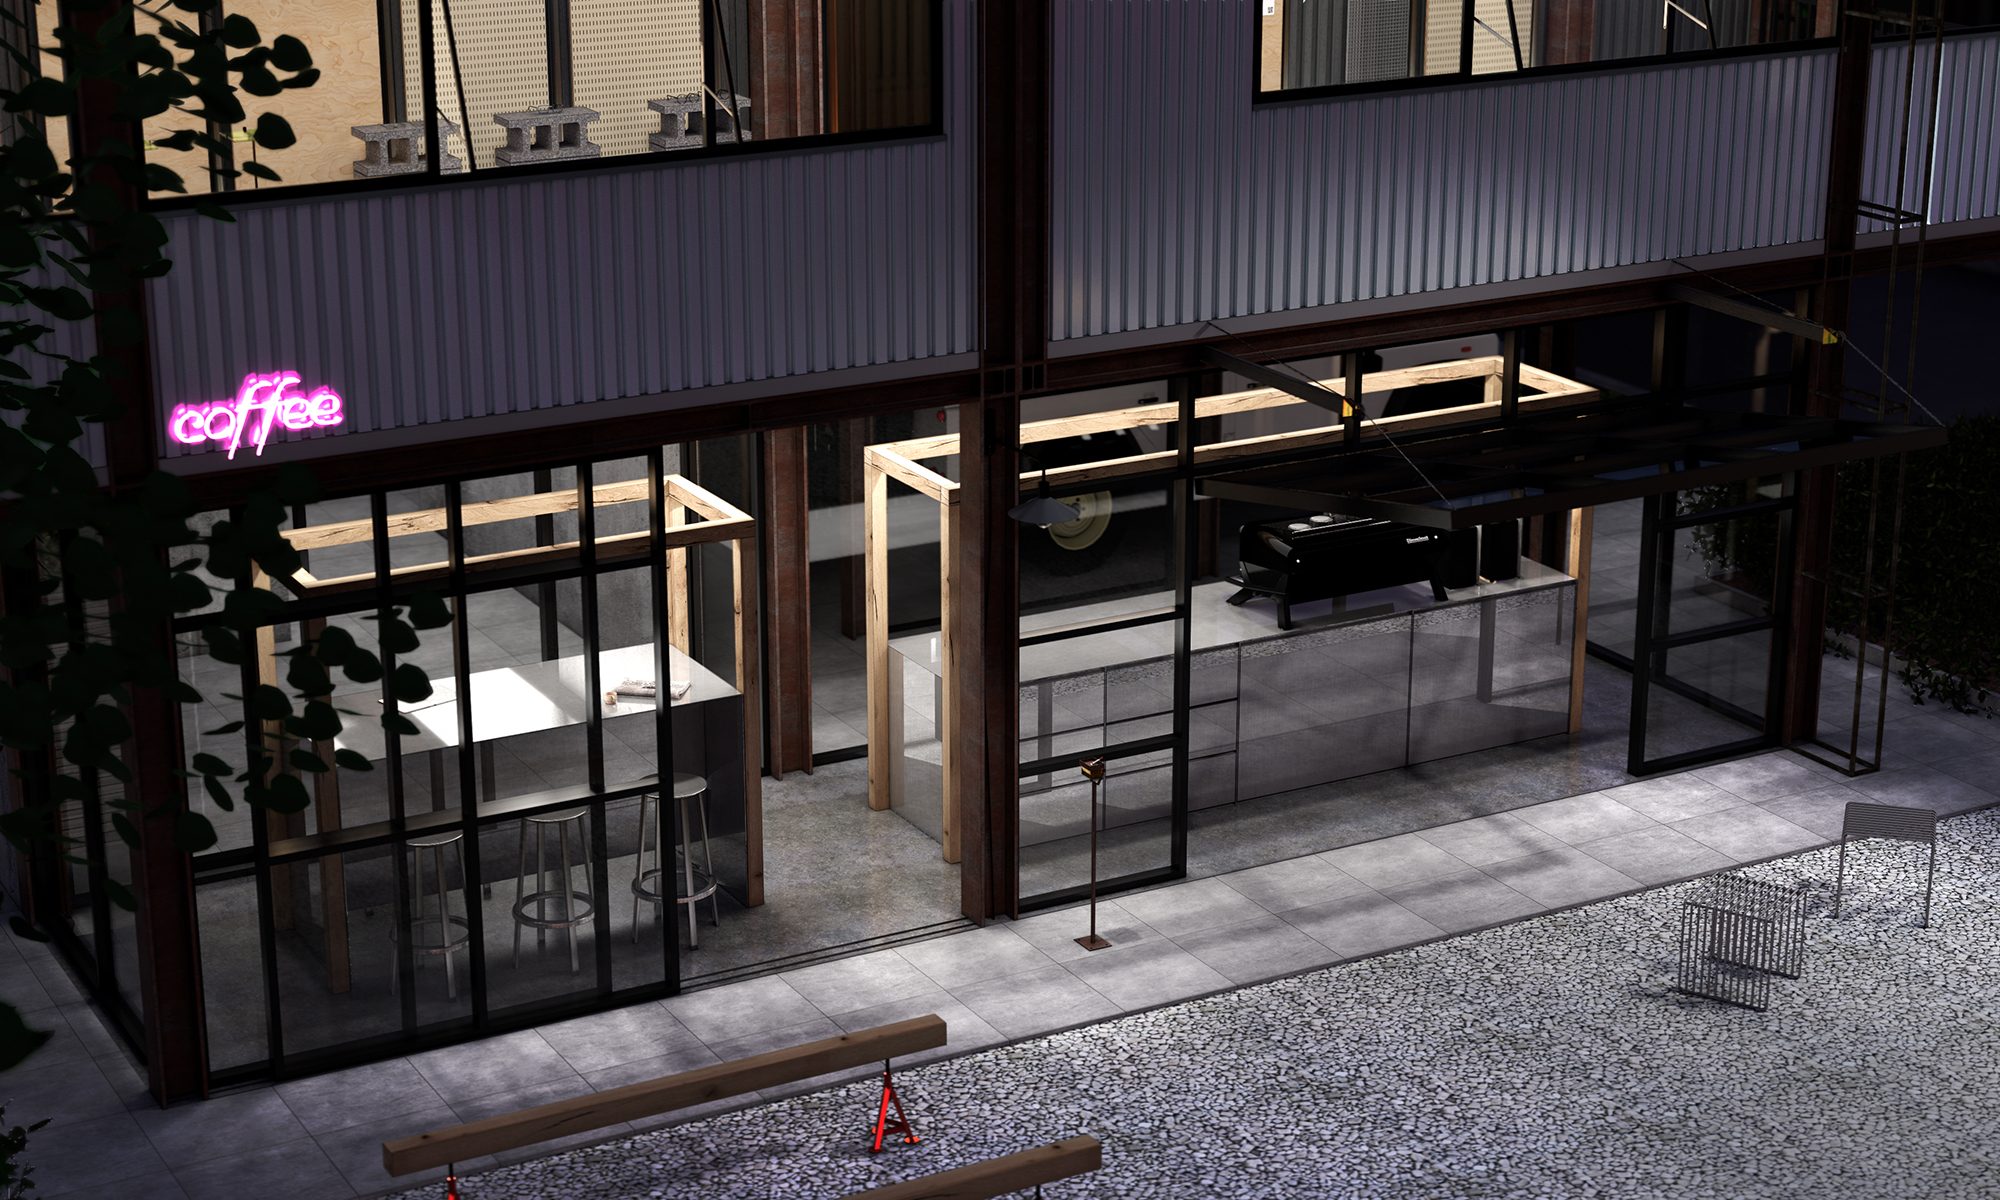
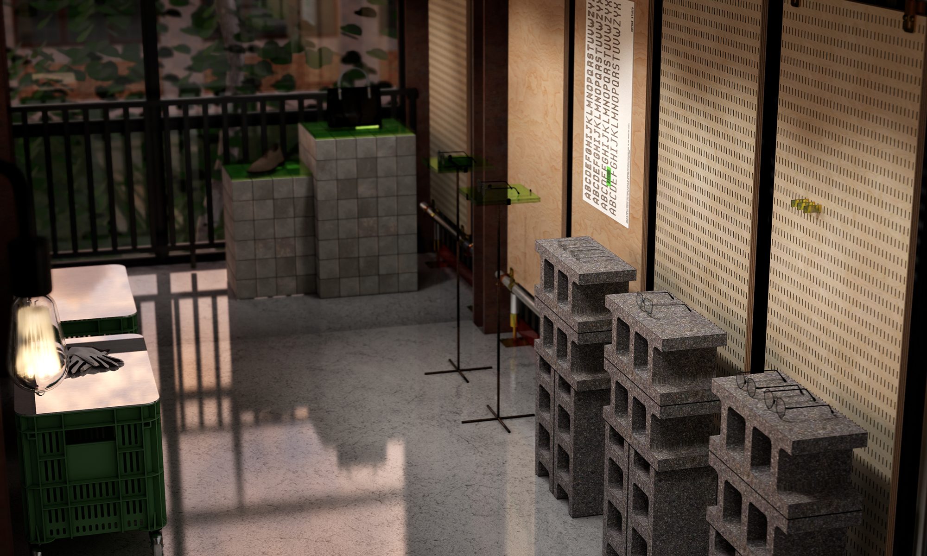
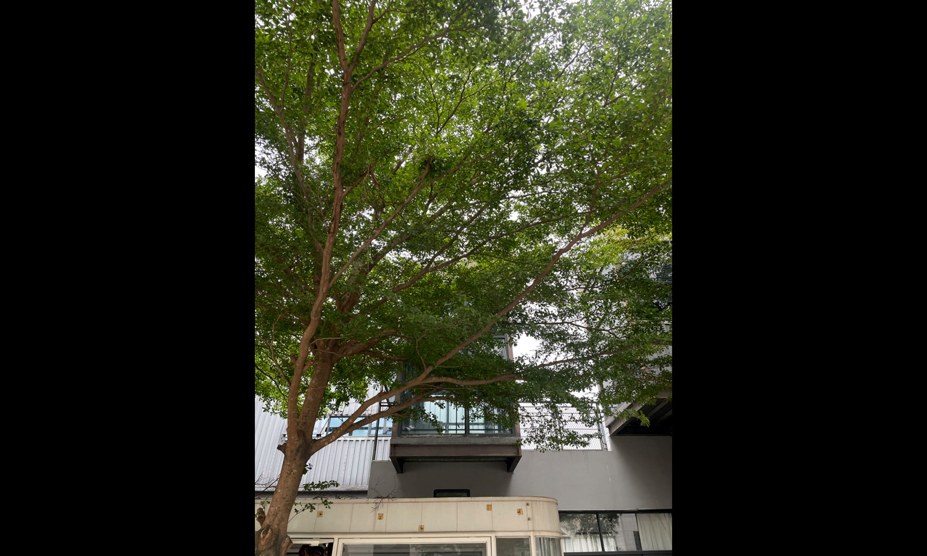
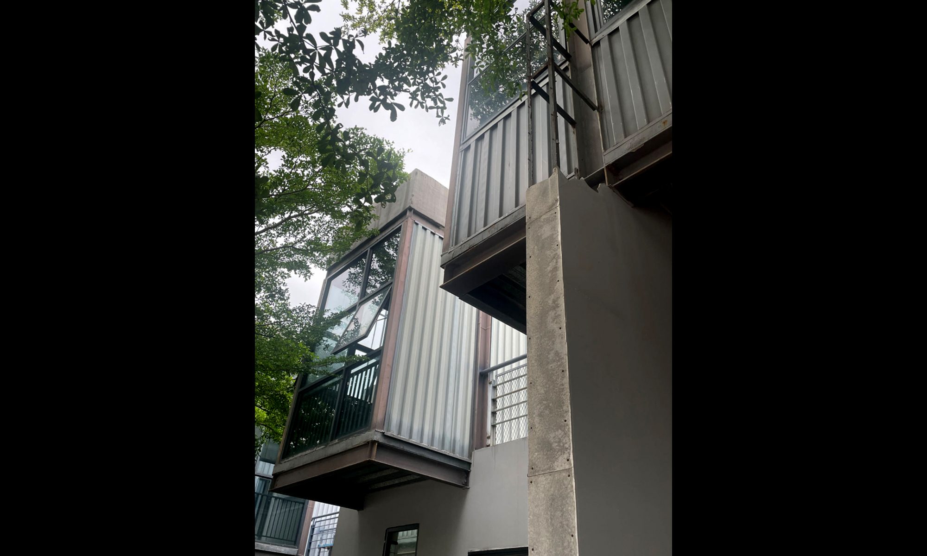
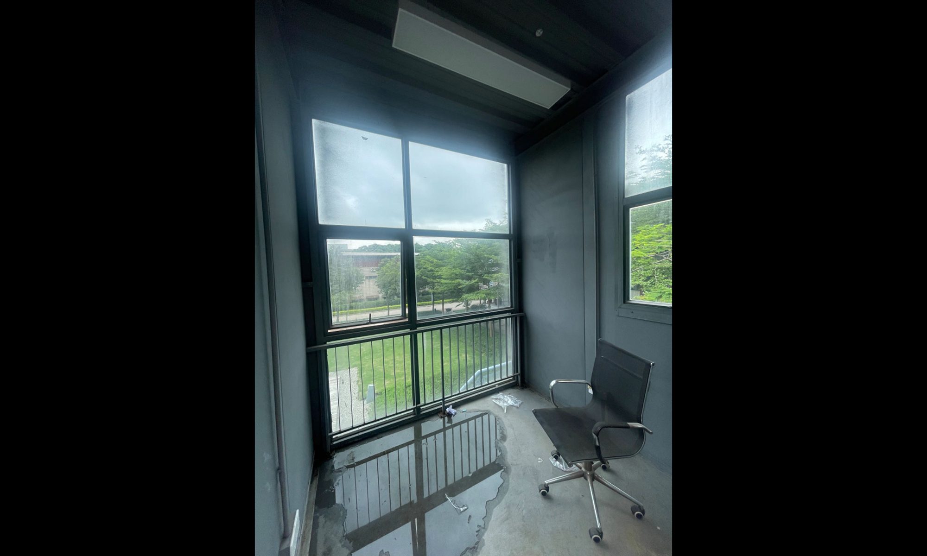
This building has undergone a series of metabolic renovations. Initially, it emerged as an office consisting of three floating container-like spaces. Within a few years, glass-enclosed areas were added beneath each container, along with internal program changes, resulting in a more intricate overall structure. In this current renovation, we have designed various functions such as cafes, bars, shops, study areas, lounges, and offices within each small space, honoring the building's evolving history. We aim to preserve the original character of the building by adding minimal new decorations to both the interior and exterior walls, with only essential repairs to deteriorated sections. Additionally, newly produced fixtures and fittings are mostly temporary and movable, facilitating easy updates or alterations to the interior space. This approach allows for cost savings, reuse of fixtures, and is crucial for future brand expansion considerations. Simultaneously, it embodies the concept of inheriting the theme of this building, which has seen changes in function and form as owners have come and gone.

この建築物は新陳代謝的に増改築を繰り返して来ました。過去の竣工時は宙に浮く3つのコンテナ状の空間からなるオフィスとして誕生しました。竣工から数年後、各コンテナの下にガラスで囲まれた空間が増設されると同時に内部のプログラムも変更され、より複雑な全体形状を獲得しています。さらに今回、我々が全体をリノベーションするにあたり、カフェ、バー、ショップ、書斎、ラウンジ、オフィスなどの機能を各小空間に新たにデザインしました。そこで私たちは建築物の辿ったこれらの歴史の継承をテーマに設計を進めました。建築物自体が本来持つ味わいを生かすよう、室内外壁共に使用に耐え得る範囲で新たな装飾を加えず、劣化した部分も最低限の修復のみとしています。また新規製作の什器や造作類はほぼ全て仮設的、可動式に制作する事で、室内空間の更新や変更を容易に行えます。これはコストの削減や什器造作類の再利用を可能とし、今後のブランド展開を考慮した場合に重要な視点と言えます。同時にこれは、オーナーが代わりながら機能や形状が変化してきたこの建築物のテーマを引き継ぐ概念となります。
Tri’d art office
Tri’d art office
Tri’d art office
Tri’d art office
Tri’d art office
Tri’d art office
Tri’d art office
Tri’d art office
Tri’d art office
Tri’d art office
Tri’d art office
Tri’d art office
Tri’d art office
Tri’d art office
time: 2023.06 client : Tri’d art area : 1468.5m2 site : Changan, Dongguan , China

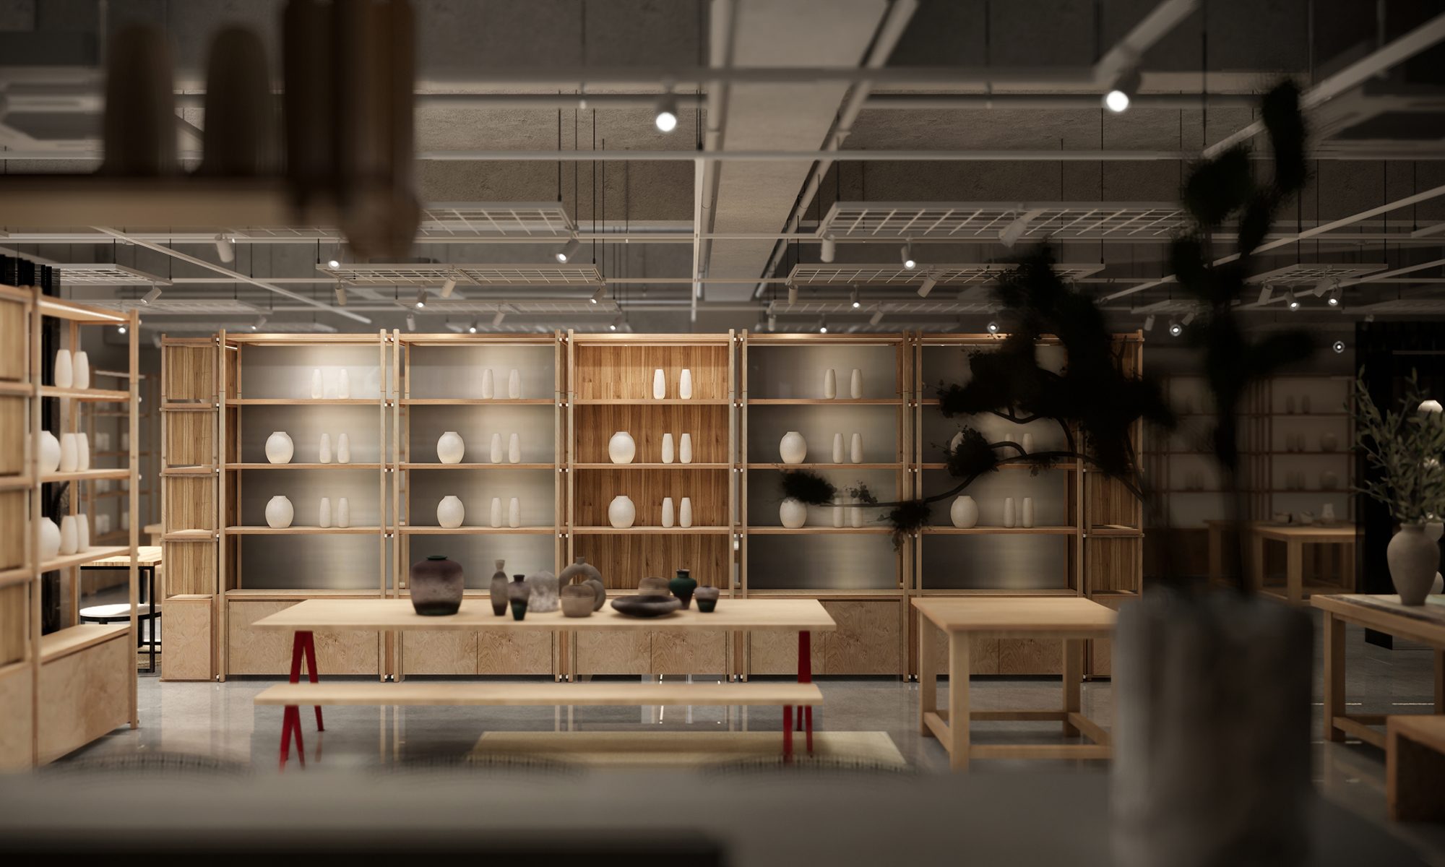
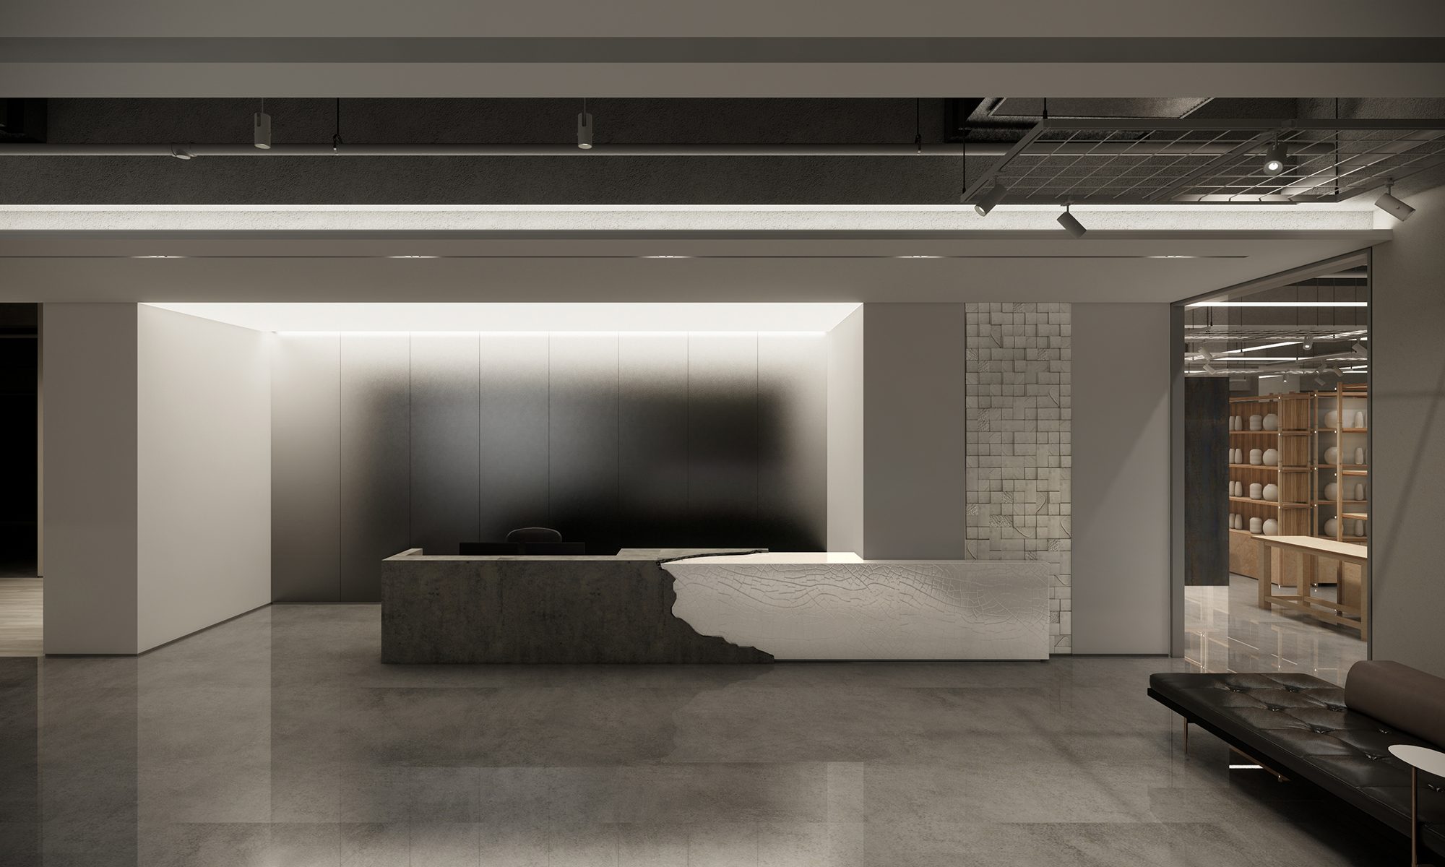
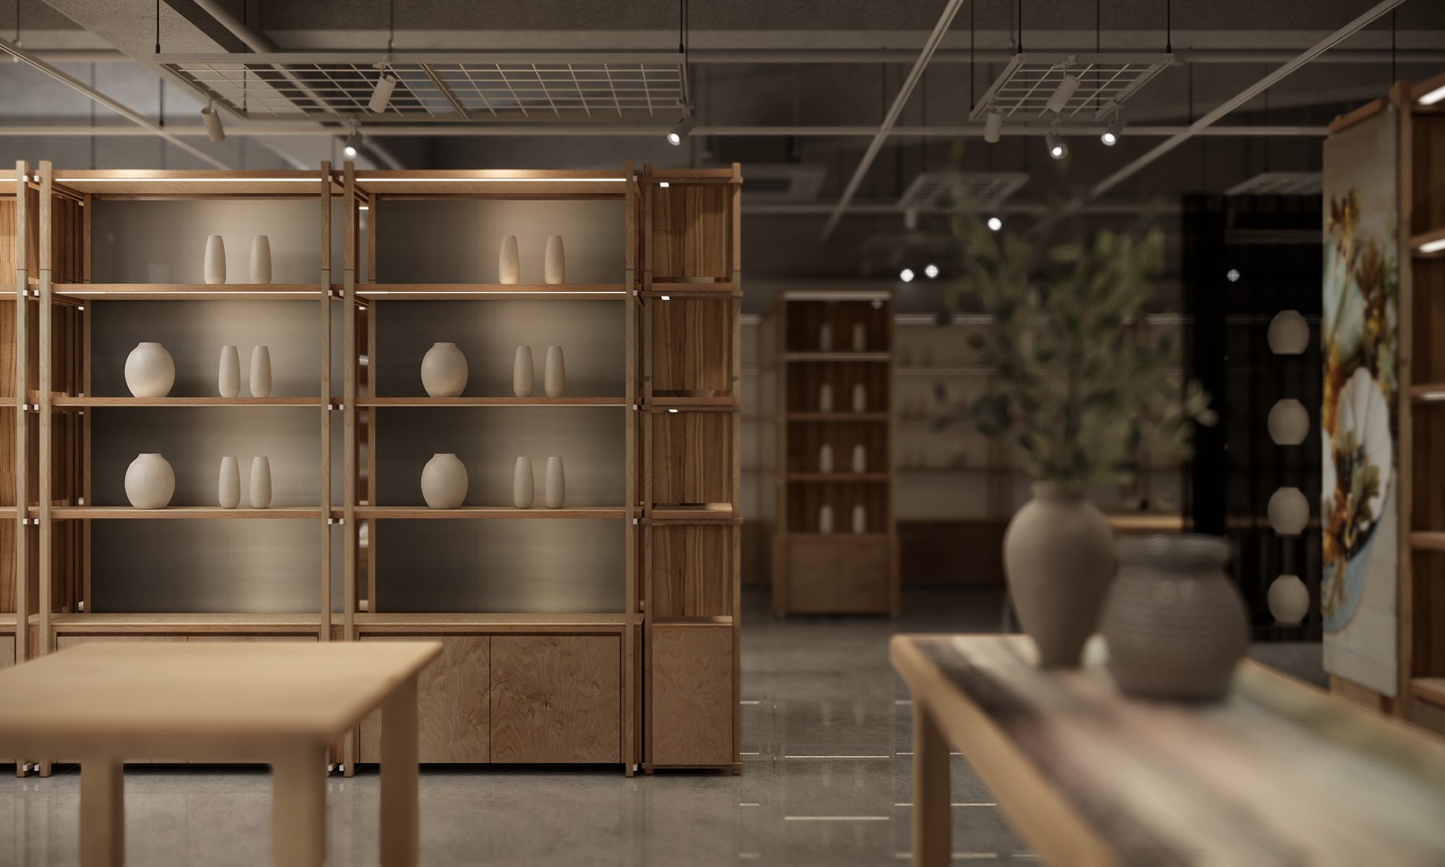
This is a new office project for Tri'd art, a Taiwan-based ceramic product company with clients around the world, especially in Europe and America. More than half of the total area is dedicated to product exhibition spaces and workshops, even though it is still an office. Therefore, instead of creating a traditional office space, we aimed to give the entire office an atmosphere resembling an atelier or a factory.We paid attention to details such as selecting materials for piping layouts, electrical equipment, and lighting fixtures to create an impression of roughness, yet neatness and organization. We also used concrete for most of the flooring but with a glossy finish. We utilized two types of laminated woods and metal extensively for custom-made pieces, which not only show the structural design but also help to reduce costs. Moreover, we designed several types of ceramic products entirely in-house for the project and used them in key areas such as the reception and conference rooms to showcase Tri'd art's high level of technical skills to visitors.

欧米企業を中心として世界中にクライアントを抱える台湾系セラミックプロダクト企業、Tri’d art社の新オフィスプロジェクトです。オフィスでありながら総面積の約半分以上をプロダクトの展示スペース、及び工作室として利用したいという要件がありました。そこで我々はいわゆるオフィス的な空間を作り出すのではなく、むしろオフィス全体にアトリエや工場のような雰囲気を持たせたいと考えました。天井は大部分をスケルトン仕上げとするだけでなく、配管レイアウトや電気設備類に使われる素材選定、照明器具に気を配り、粗々しさを残しながらもキッチリと整理整頓された印象を作り出しました。床素材の大部分にはコンクリートを使用、しかし表面はツヤ有り仕上げとしました。造作類には2種類の集成材と金属を多用し、構造体を見せるようなデザインとしており、同時にコスト削減にも寄与しています。また、数種類の完全自社制作セラミック をプロジェクトのためにデザインし、レセプションや大会議室などのポイントとなるエリアに使用することで、訪問者に対してTri’d art社の技術力の高さをアピールしています。
Residence in Xiangmihu
time: underconstruction client : Aly area : 140.5m2 site : Futian, Shenzhen , China

This is a residential interior design project for a luxury condominium located in an area surrounded by abundant nature near the office district of Shenzhen. The client is a young professional with a more progressive taste, and desired a finished product that is simple yet showcases the texture of materials, rather than a lavish and ornate interior. After a few years of living in the space, the client plans to rent it out. As such, the design incorporates a rare gray-tone color scheme for the overall unity of the space, and only utilizes matte materials rather than glossy ones. The texture of the materials was carefully considered through many consultations with the manufacturers, gradually approaching the ideal.

深圳中心部のビジネスセンターに近くして、豊富な自然に囲まれたエリアに建つ高級コンドミニアムの住宅内装プロジェクトです。若い会社員のクライアントはより先進的な嗜好を持たれており、豪華絢爛な内装は好まず、シンプルかつ素材感を生かしたスタイルの完成形を求めていました。そこで中国の住宅としては珍しくグレートーンの色調で全体を統一して、使用する材料はテカテカとしたツヤありのものではなくマット素材のみ、但し質感については材料メーカーと何度も協議を重ね、少しずつ理想に近づいていきました。一人用の住居でありながら、広いリビングとダイニング、独立したキッチン、ヨガルームに書斎とベッドルームが併設されています。
Master Zhang 张老新舍
Master Zhang 张老新舍
Master Zhang 张老新舍
Master Zhang 张老新舍
Master Zhang 张老新舍
Master Zhang 张老新舍
client : Zhanglao 张老 area : 520.3m2 site : Longgang, Shenzhen , China

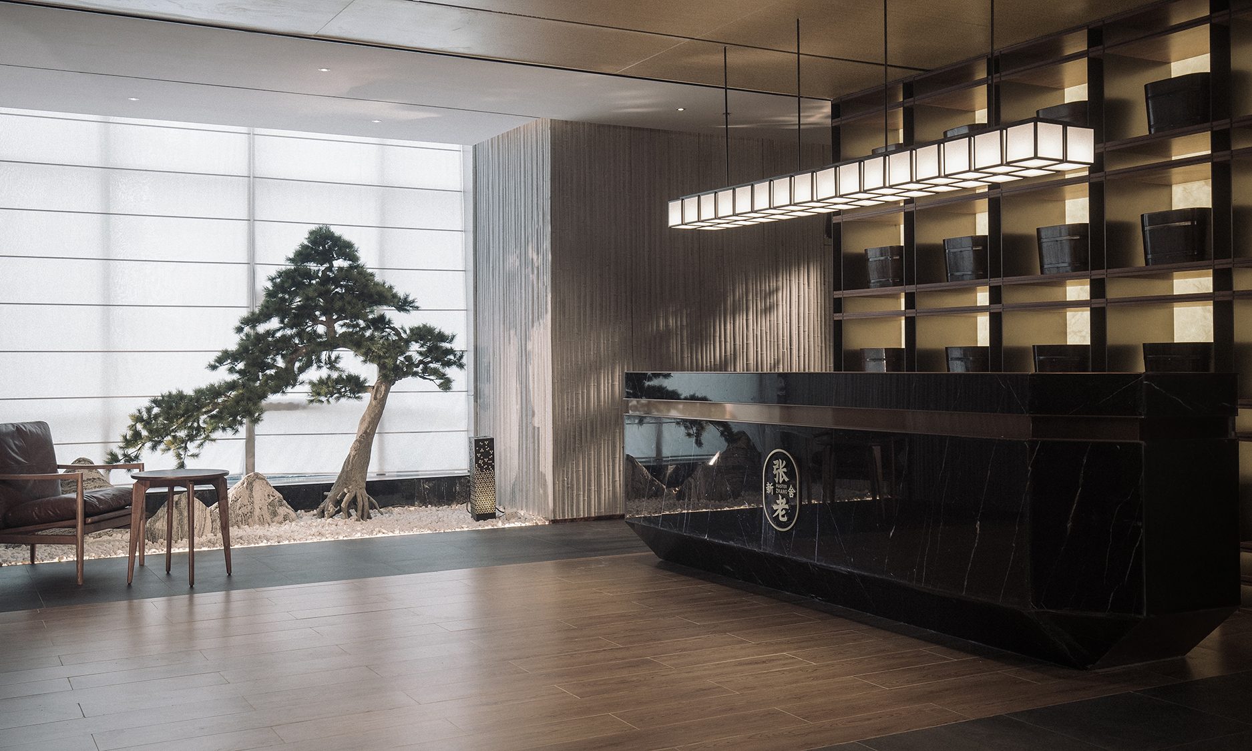
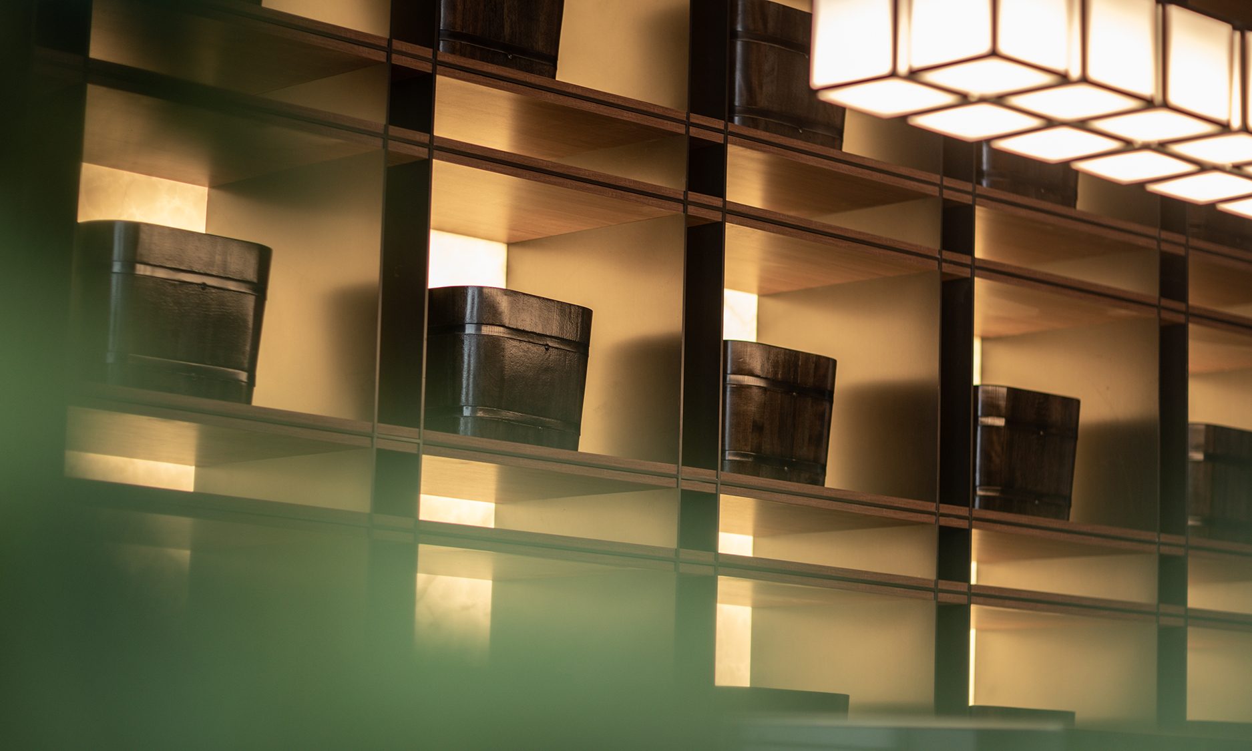
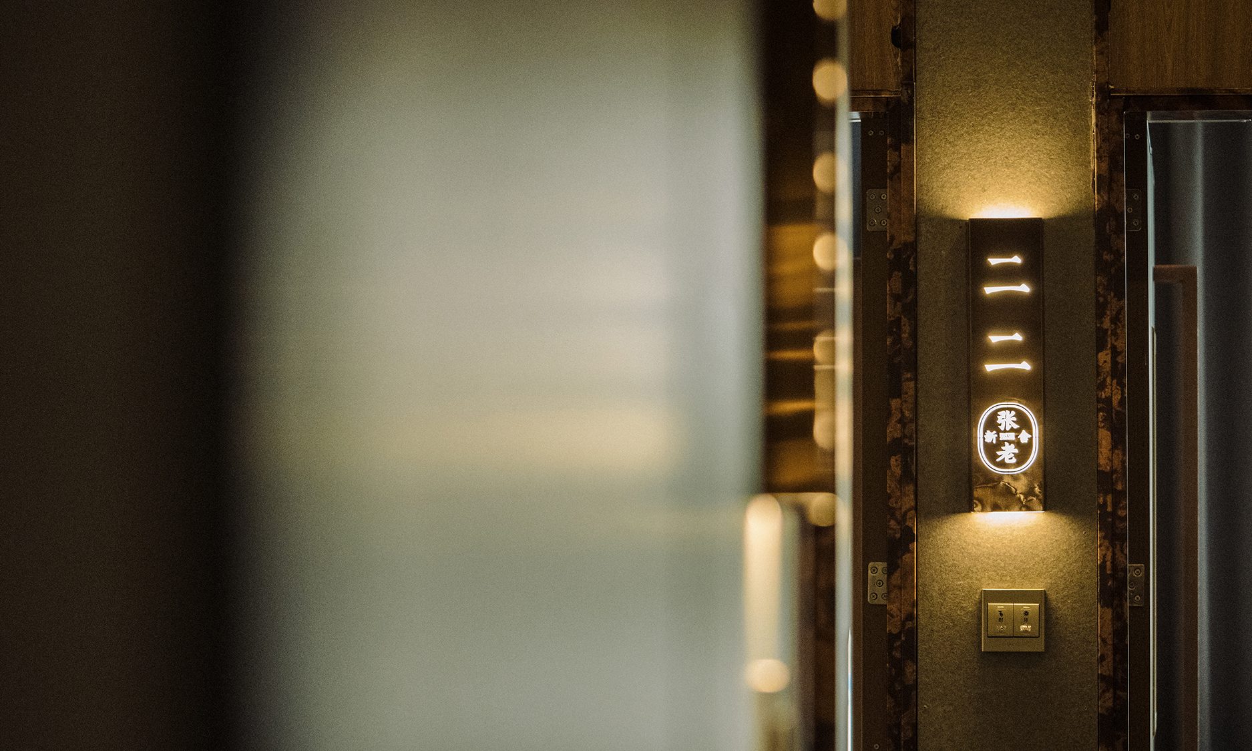
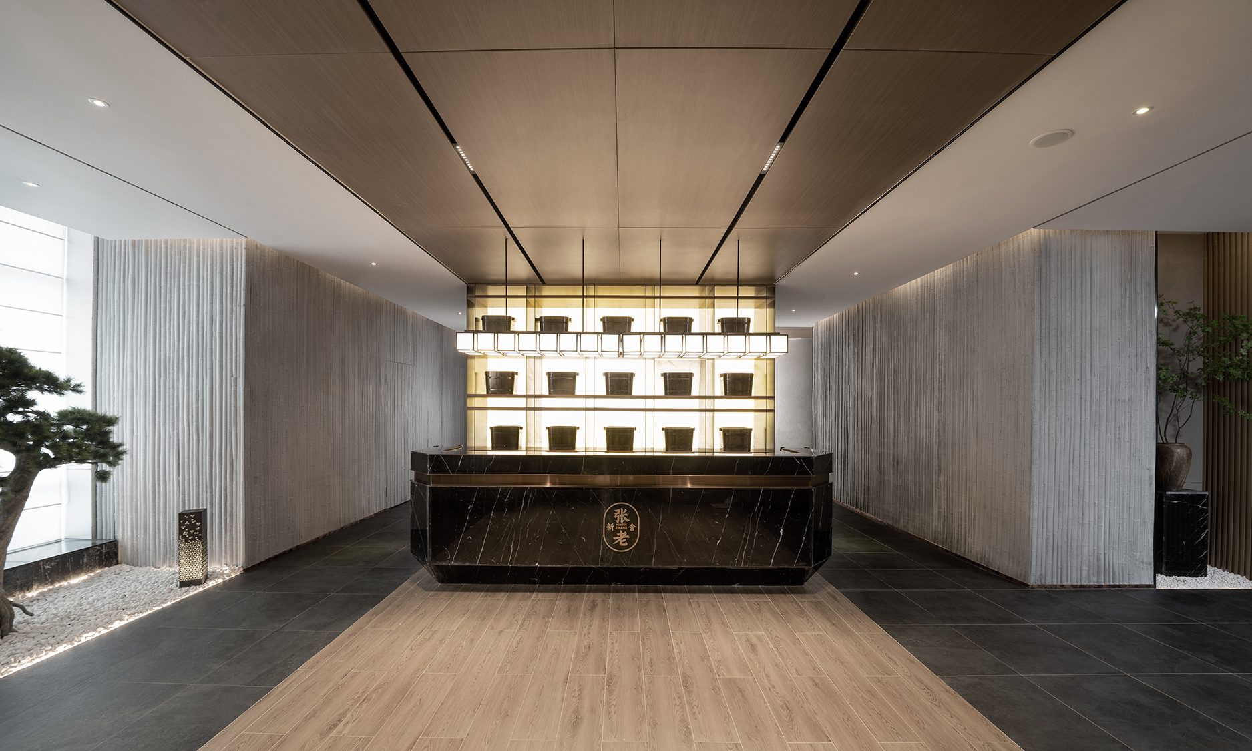
This massage brand has been loved by local people for many years, developped with this dramatically changing city Shenzhen. Now They have more than 20 shops mainly in the suburban area of Shenzhen. In this new shop, we tried to inherit their traditional feeling atmosphere and peacefully space, at the same time, to make a space that can feel extraordinary luxury and elation with using eastern asian traditional elements.

張老は深圳の劇的な発展と共に成長してきたリラクゼーションブランドとして、地元の人々に30年近くに渡り親しまれ続けています。現在深圳郊外を中心に20店舗近く展開しています。ゼロから企画し直した今回の店舗内装において、エントランスロビーエリアは贅沢感や非日常感が感じられる素材を用いていて、重厚感のある左右対称的な空間が特徴です。反対に施術を行う各居室は色調や照明を抑えてコストを抑制しながらも、ピースフルな時間が流れる空間となりました。
GAZAGA COFFEE
time: 2020.10 client : GAZAGA COFFEE area : 15.0m2 site : Futian, Shenzhen , China

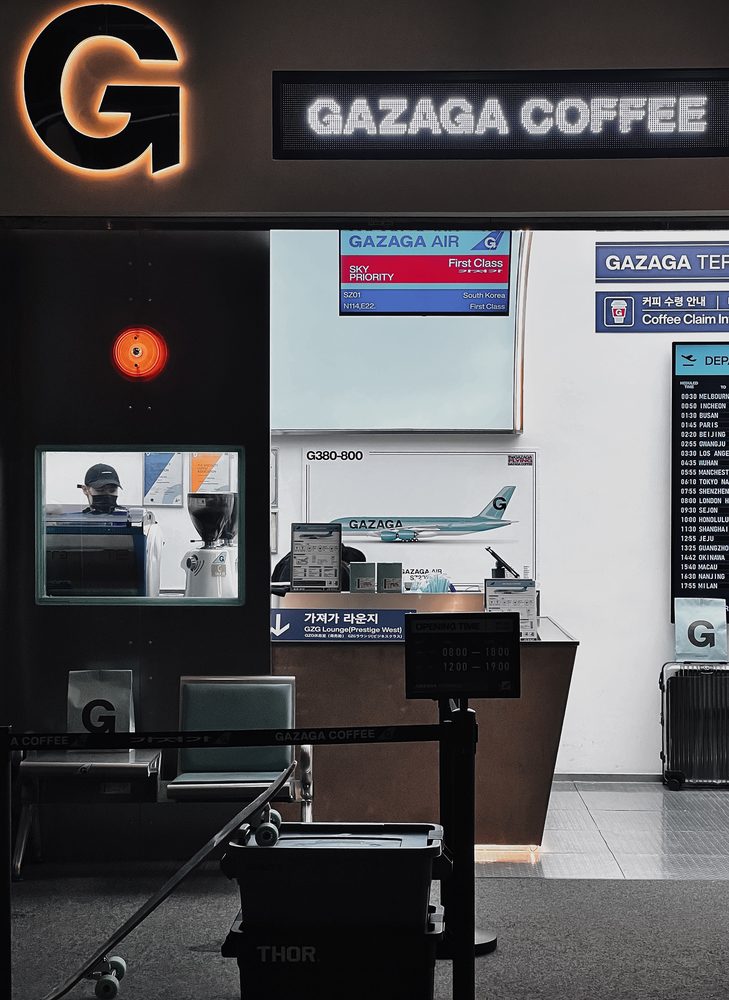
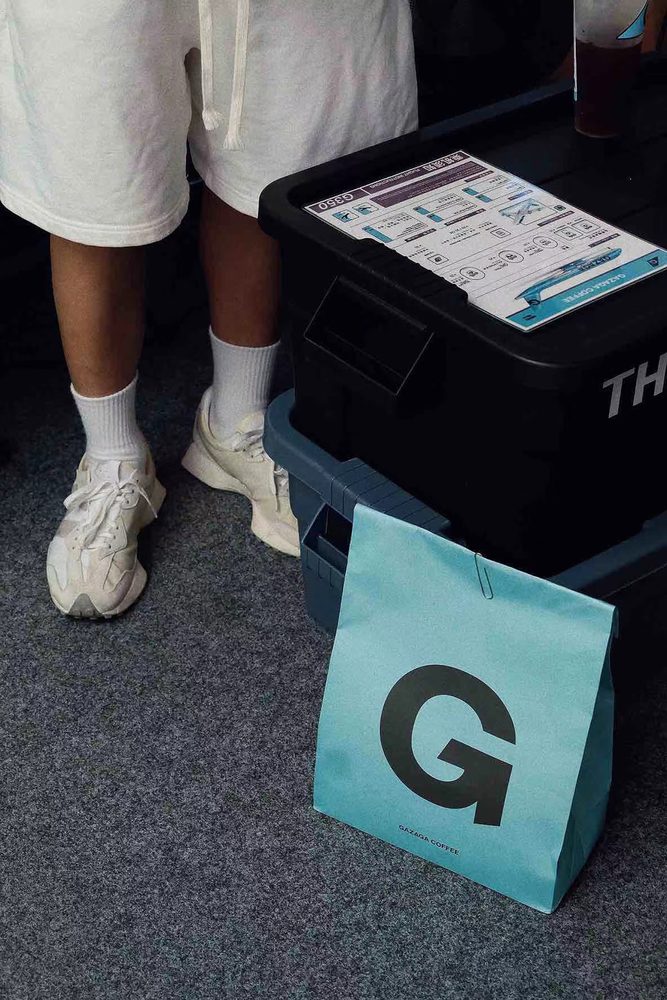
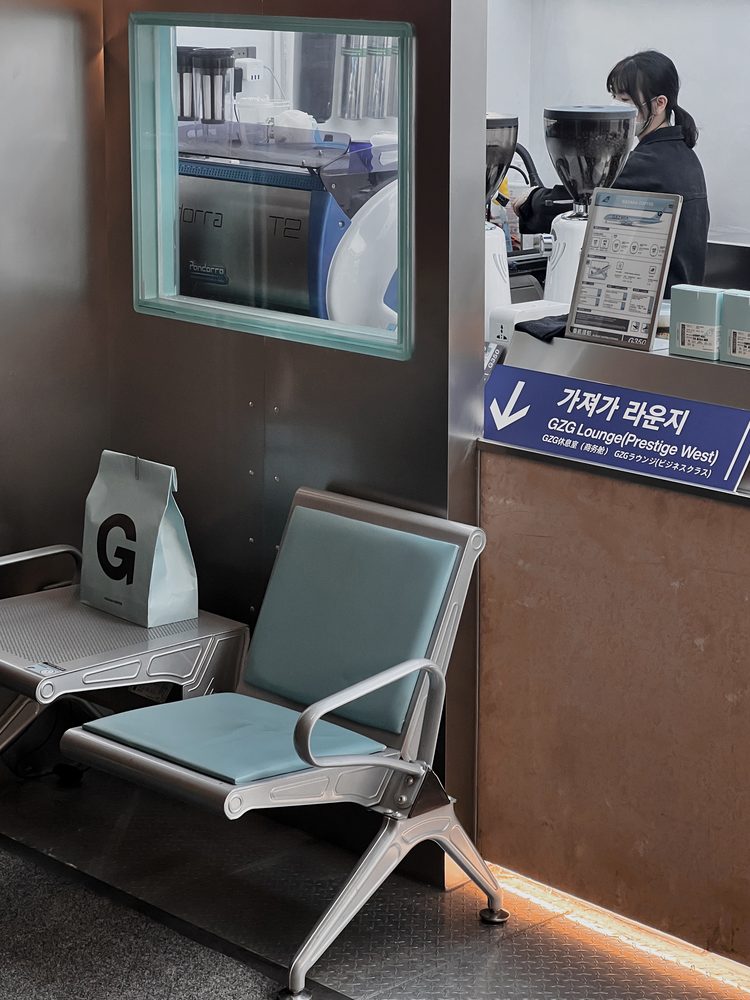
GAZAGA Coffee was born in 2020, a year when the world was struck by the COVID-19 pandemic. In the midst of restrictions on people's movement and activities, the overall design concept of the brand takes inspiration from airports, from the interior to the products. To express Korean culture, which is popular among local young people, the brand has collaborated with a Korean producer to incorporate Korean details into various parts of the space. Although the store itself is only about fifteen square meters, an open and travel-like atmosphere is created through features such as a four meter high light ceiling, a cafe bar resembling a check-in counter, environment background music recorded at Incheon International Airport, and a color scheme inspired by the blue sky.

GAZAGAコーヒーは世界がコロナウィルスに見舞われた2020年に誕生しました。人々の移動や行動が制限されるなか、ブランドのデザインコンセプトはインテリアからプロダクトに至るまで空港をヒントにしています。また現地の若者から根強い支持を得ている現代韓国文化を表現するため、韓国人と中国人の若手プロデューサーに協力を依頼しており、空間の至る部分に韓国的なディティールが表現されています。店舗自体は15平米ほどしかありませんが、出発ロビーを模した4m近い高さを持つ光天井や、チェックインカウンターのようなカフェバー、仁川国際空港で実際に録音された環境BGM、天空をヒントにしたカラースキームなどによって、開放的で旅気分を感じられる空間が誕生しました。
Office for Rayshape
Office for Rayshape
Office for Rayshape
Office for Rayshape
Office for Rayshape
Office for Rayshape
Office for Rayshape
Office for Rayshape
Office for Rayshape
client : Rayshape 度影医疗 area : 850.2m2 site : Nanshan, Shenzhen , China

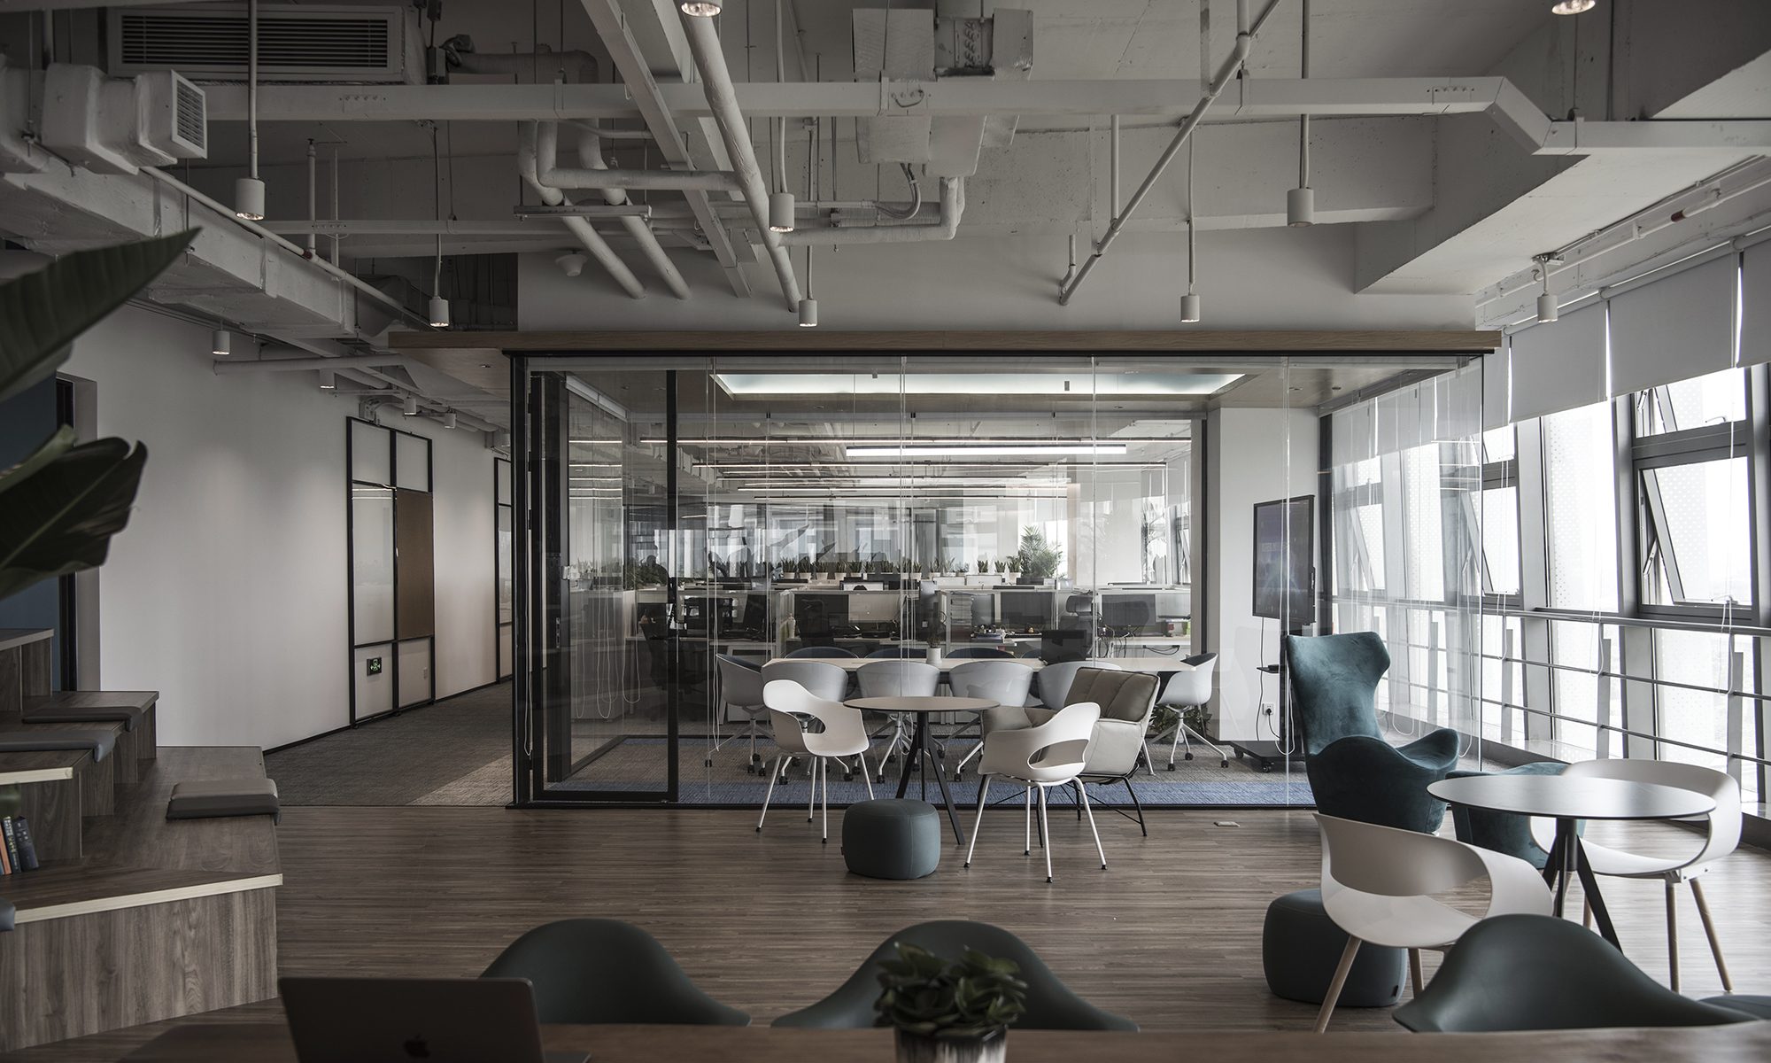
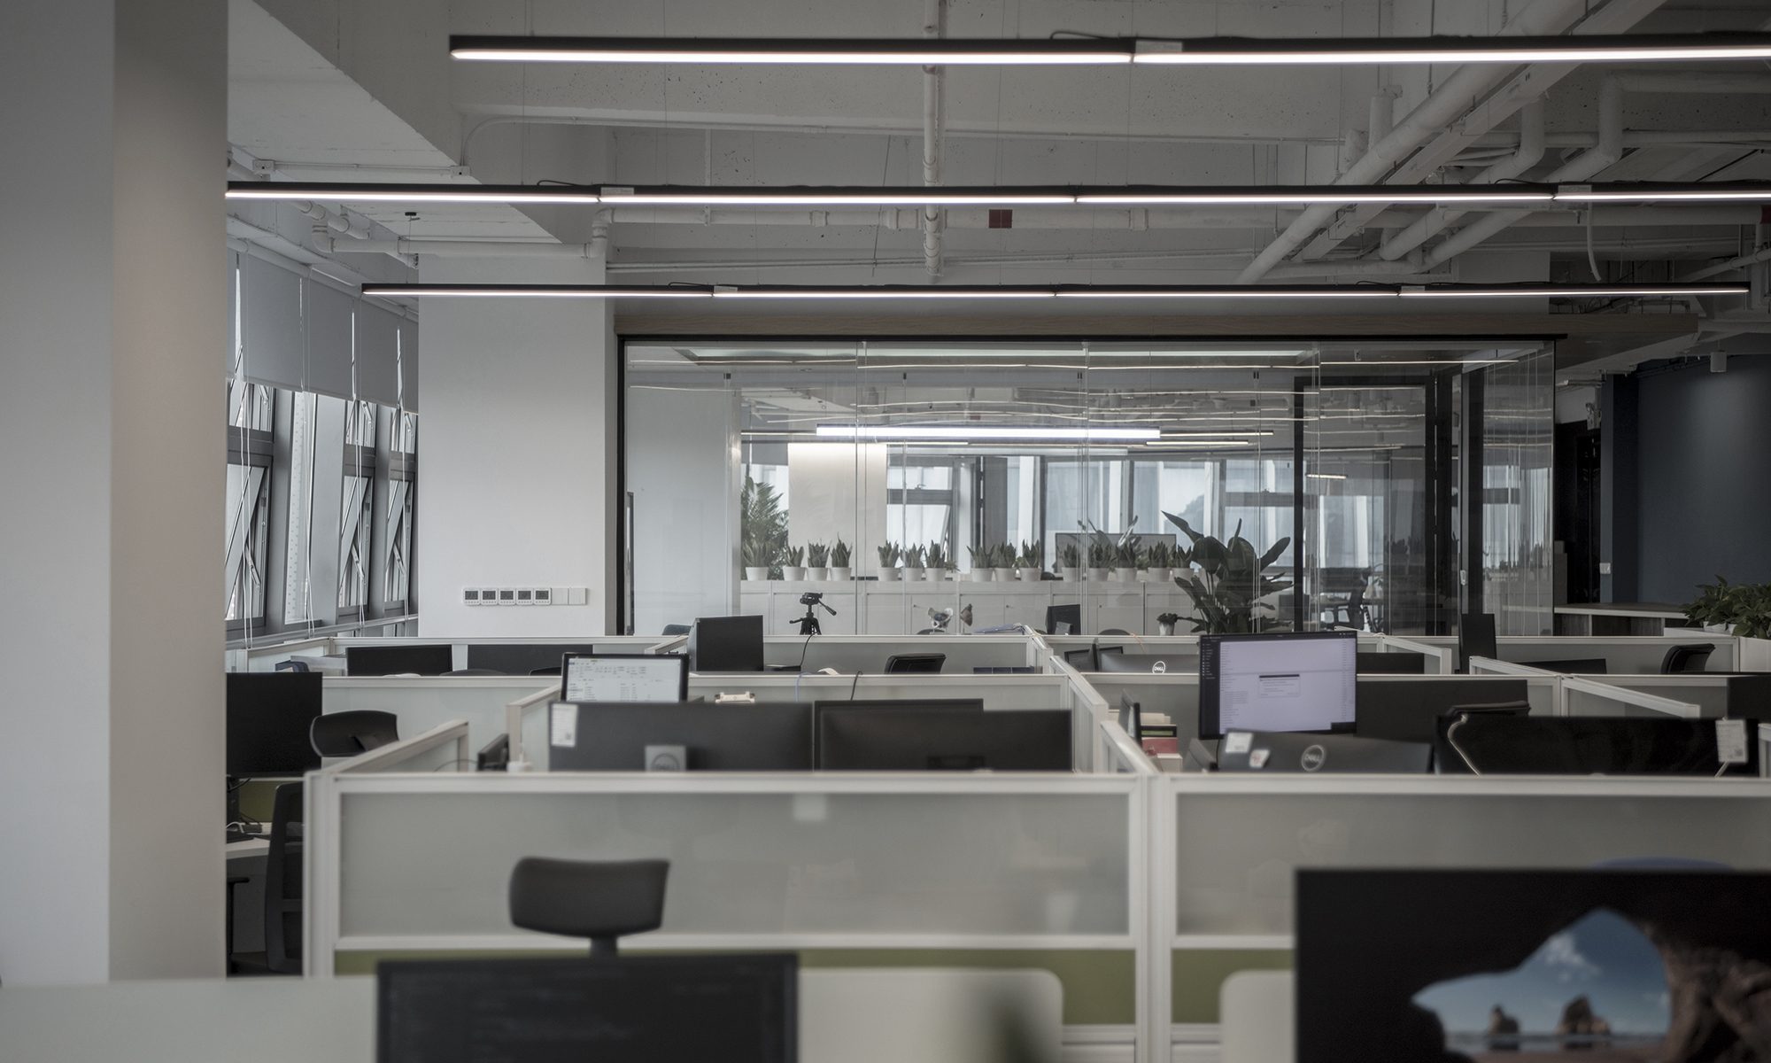
As a medical equipment manufacturer, Rayshape prioritizes employee health maintenance and wanted to create a comfortable and open atmosphere in their workspace. The overall space is composed of clean and sterile white tones, with natural light filtering in through the windows that extend throughout the office. Corporate blue is also used in some areas to express the identity and essence of Rayshape as a medical equipment manufacturer. The floor plan centers around the entrance, which connects to a public open space, a glass-enclosed conference room, and a break area. Employee desk areas surround this central hub, with director rooms and other private spaces located towards the back.

医療機器メーカーであるレイシェイプは、従業員の健康維持に特にプライオリティを置いており、働きやすく快適、かつ開放的な雰囲気の空間を作り上げたいと考えていました。全体空間は清潔感を感じさせるクリーンな白で構成されていて、ここへオフィス全体に広がるウィンドウから自然光が入り込み、内部へ拡散していきます。また一部にコーポレートカラーの青を使用して、レイシェイプらしさ、医療機器メーカーらしさを表現しました。フロアプランとしては、全体の中心にエントランスがあり、ここに全ての人が使えるオープンスペースとガラスで囲まれた会議室、休憩エリアが結合しています。そしてその周りに従業員のデスクエリアが配置され、さらにその奥にディレクタールームやその他のプライベートルームが設置されています。パブリックエリアからプライベートエリアまでを緩やかに繋げることで、オフィス的な堅苦しさを感じさせない居心地の良い空間を作りました。